23 March

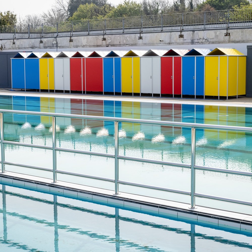
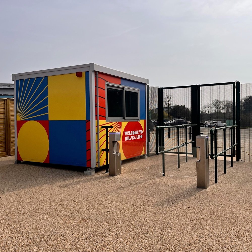
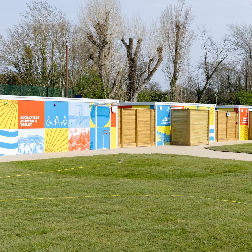
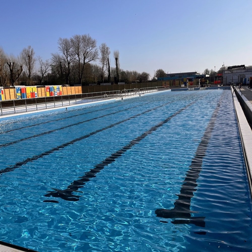
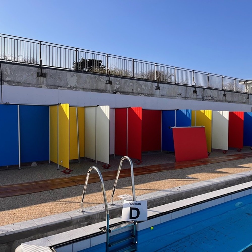
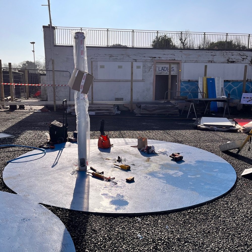
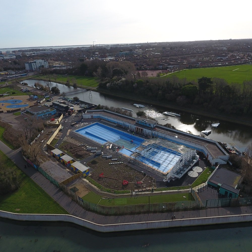
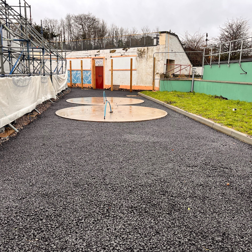
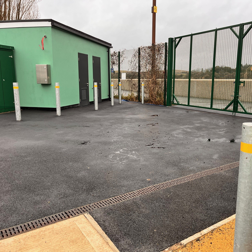
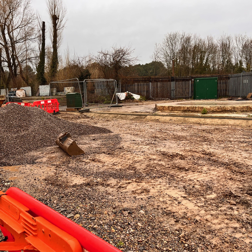
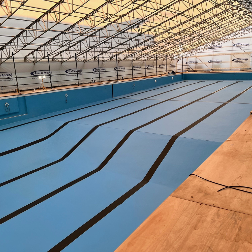
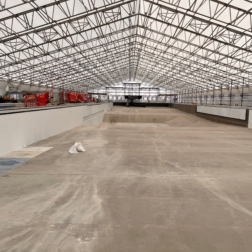
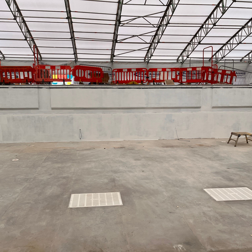
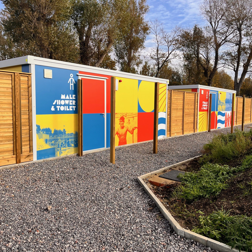
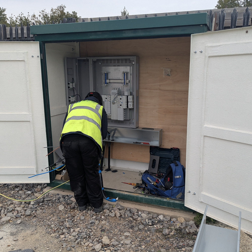
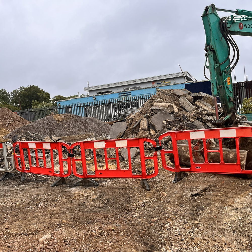
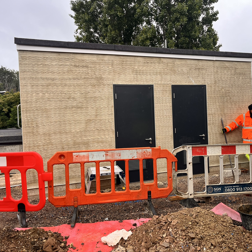
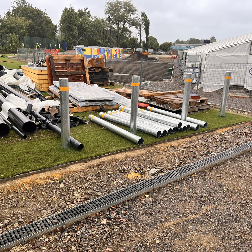
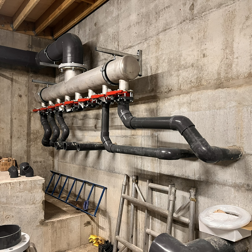
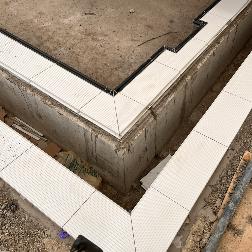
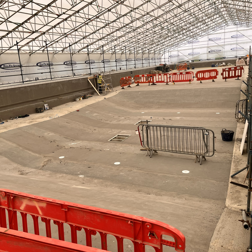
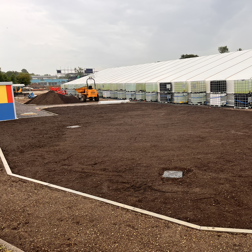
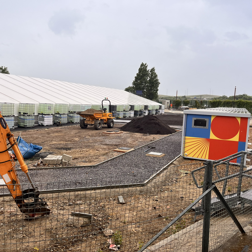
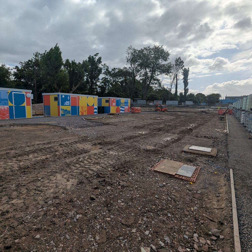
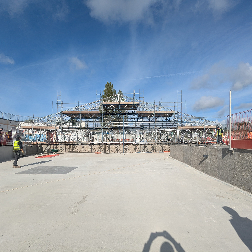
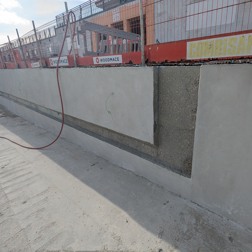
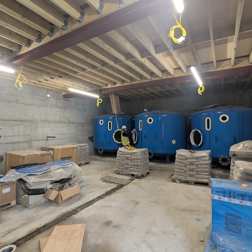
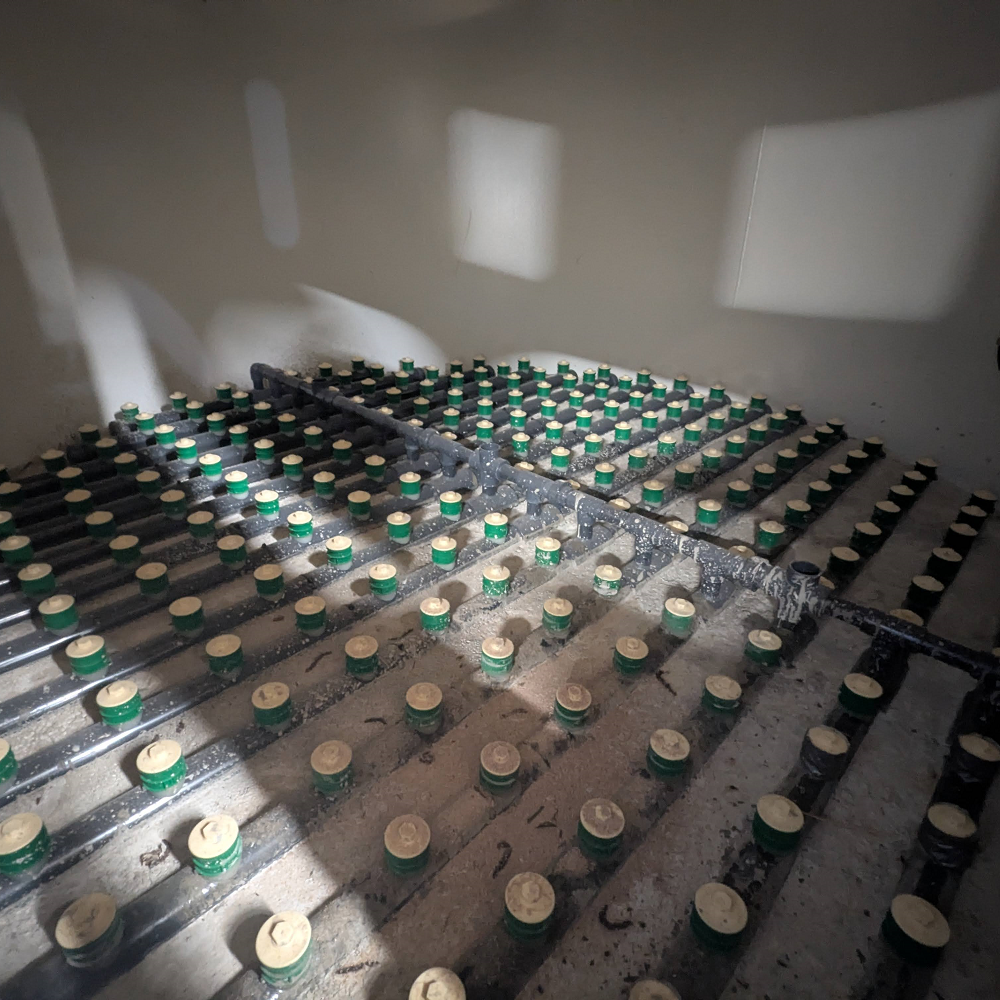
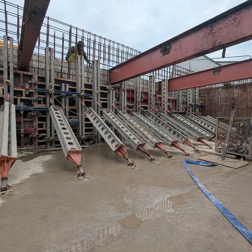
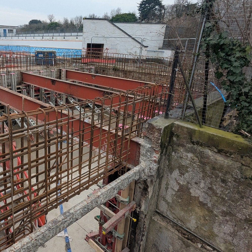
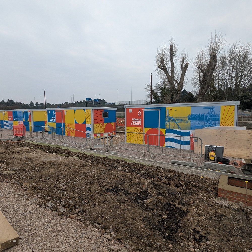
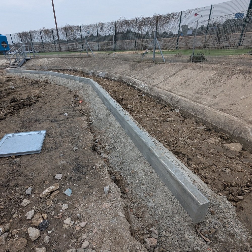
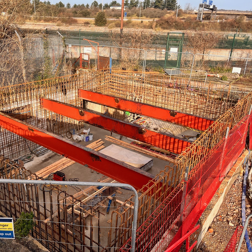
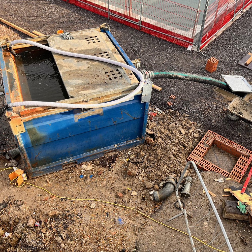
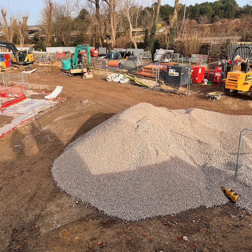
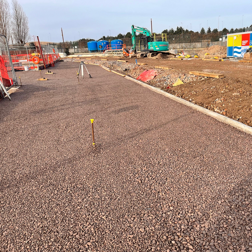
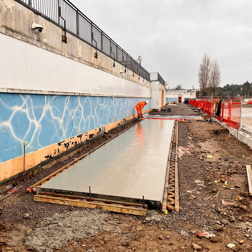
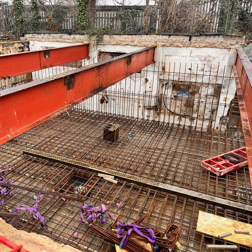
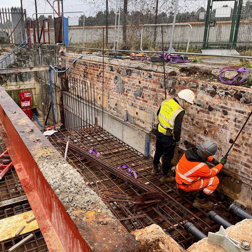
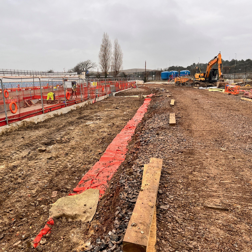
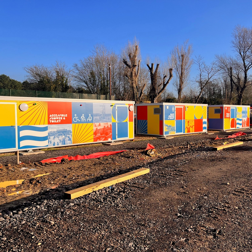
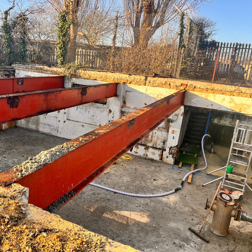
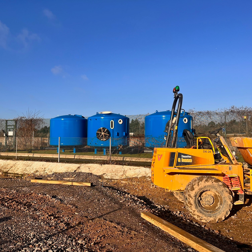
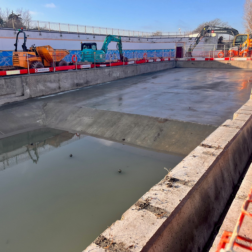
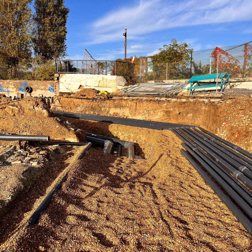
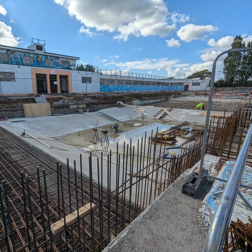
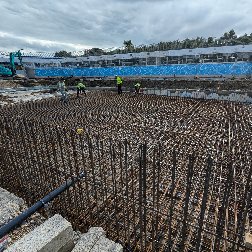
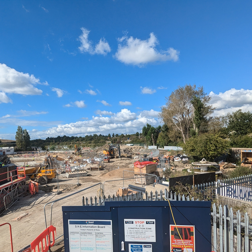
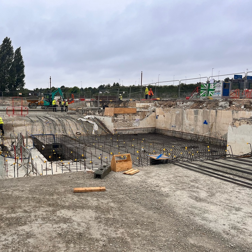
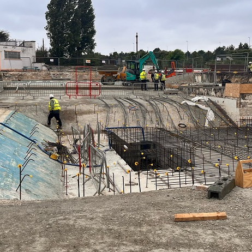
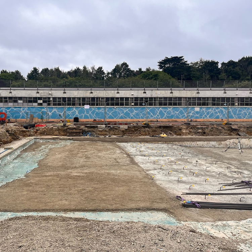
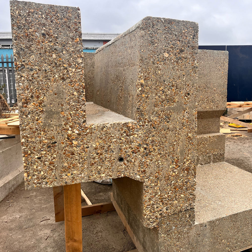
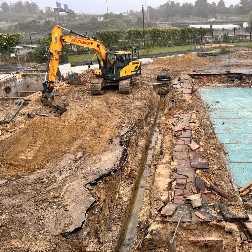
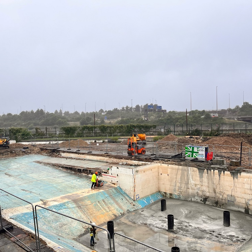
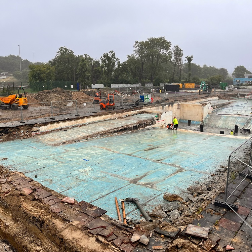
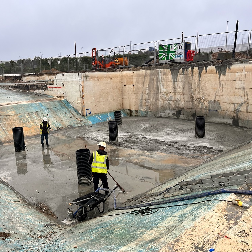
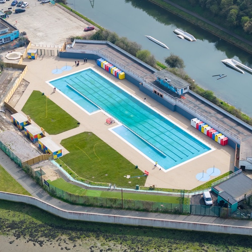
And that’s a wrap! Our contractors have pretty much finished on site and we’ve handed the keys over to the new Hilsea Lido team. The pool had to sit for a while with no filtration and no chlorine as part of the pool test. The filters are now switched on, and the chlorine has been added, and there’s a little vacuum in there giving it a good clean. The landscaping is all complete, with resin all around and new turf laid. The new team will now spend time adding the finishing touches, including a pool cover, painting the old building, the sauna, lights, bunting, and lots more.

Description of pictures (first to last):

  • The completed pool is being cleaned, filtration now on and chlorine now in
  • The changing rooms are complete
  • Turnstiles have been added to the entrance
  • Turf has been laid in front of the shower blocks
7 March 2026

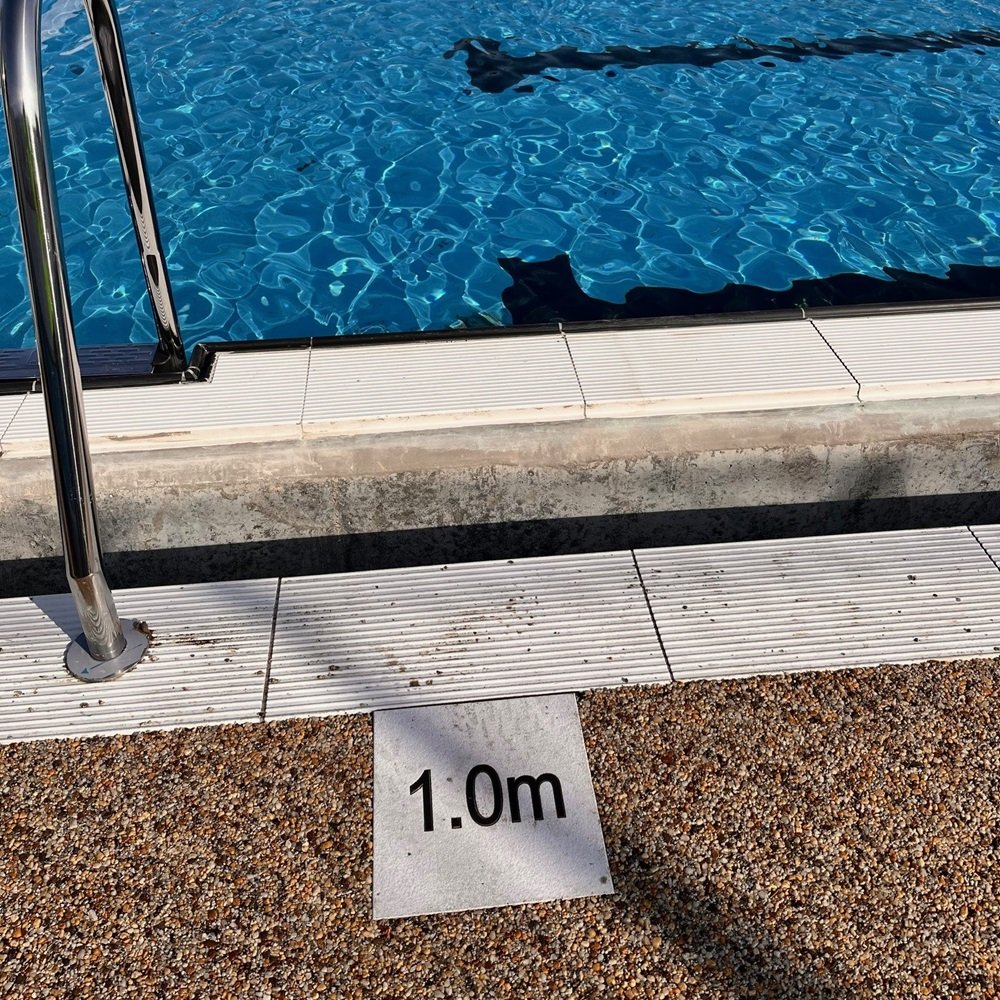
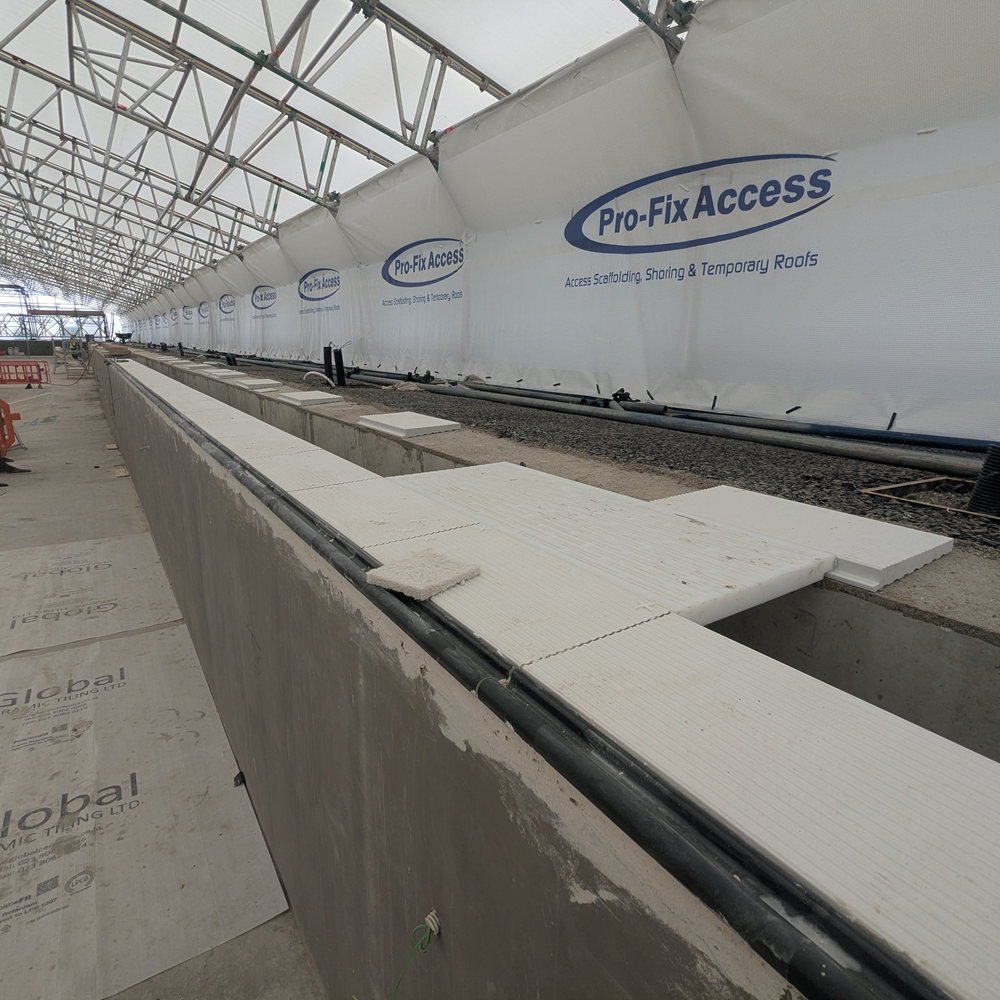
Work is progressing at a rate of knots now the tent is fully dismantled. The pool is full and being tested for a week before chemicals are added and the filters are switched on. The changing rooms are being installed and will soon look like little beach huts. The outdoor shower bases have been painted, and the showers are being plumbed in. Resin is being the site, as well as depth markers. Handrails and ladders have been fitted around the pool.

Description of pictures (first to last):

  • The pool is full and being tested
  • Changing rooms are being installed
  • The outdoor showers are being installed
  • Depth markers are surrounded by a resin surface

20 February 2026

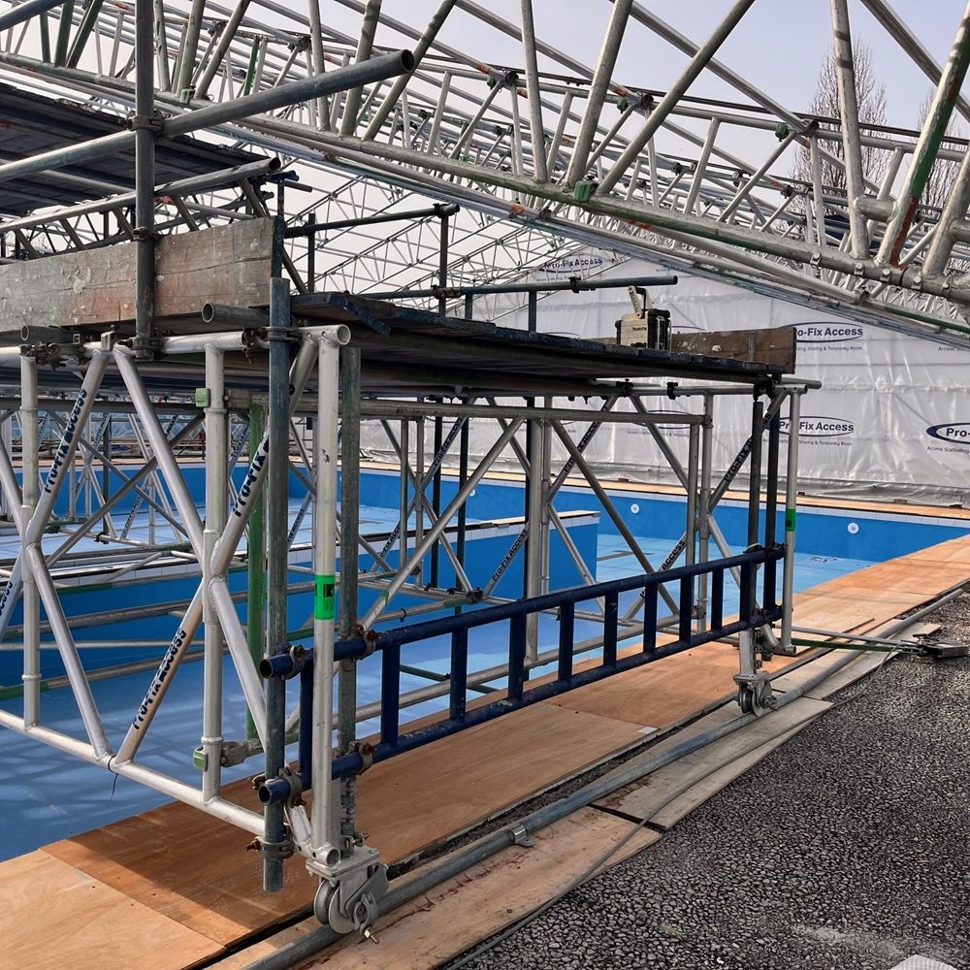
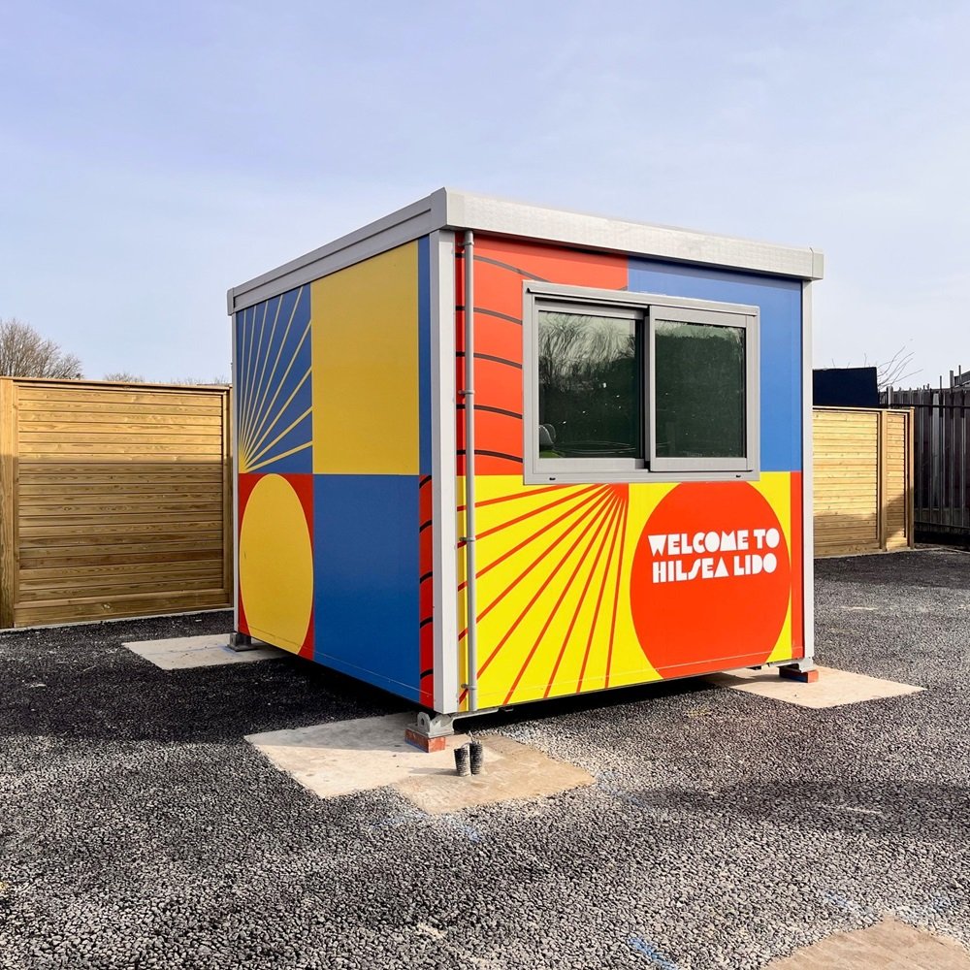
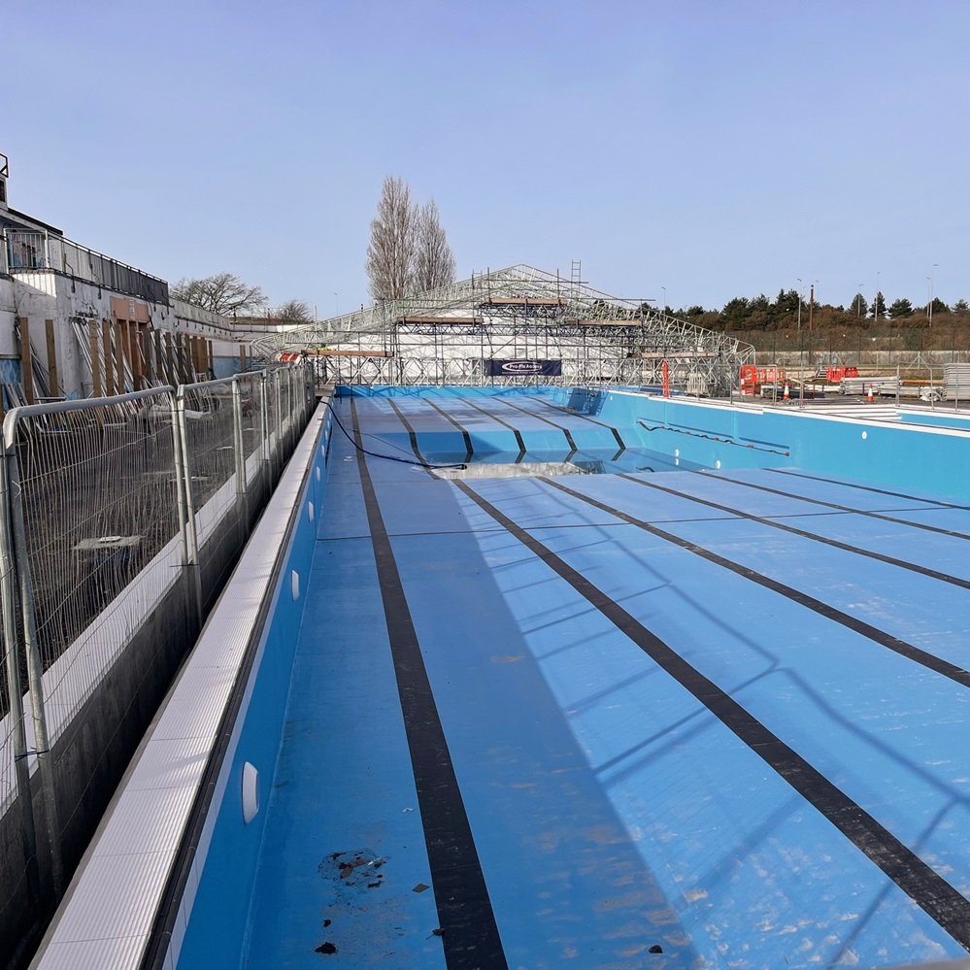
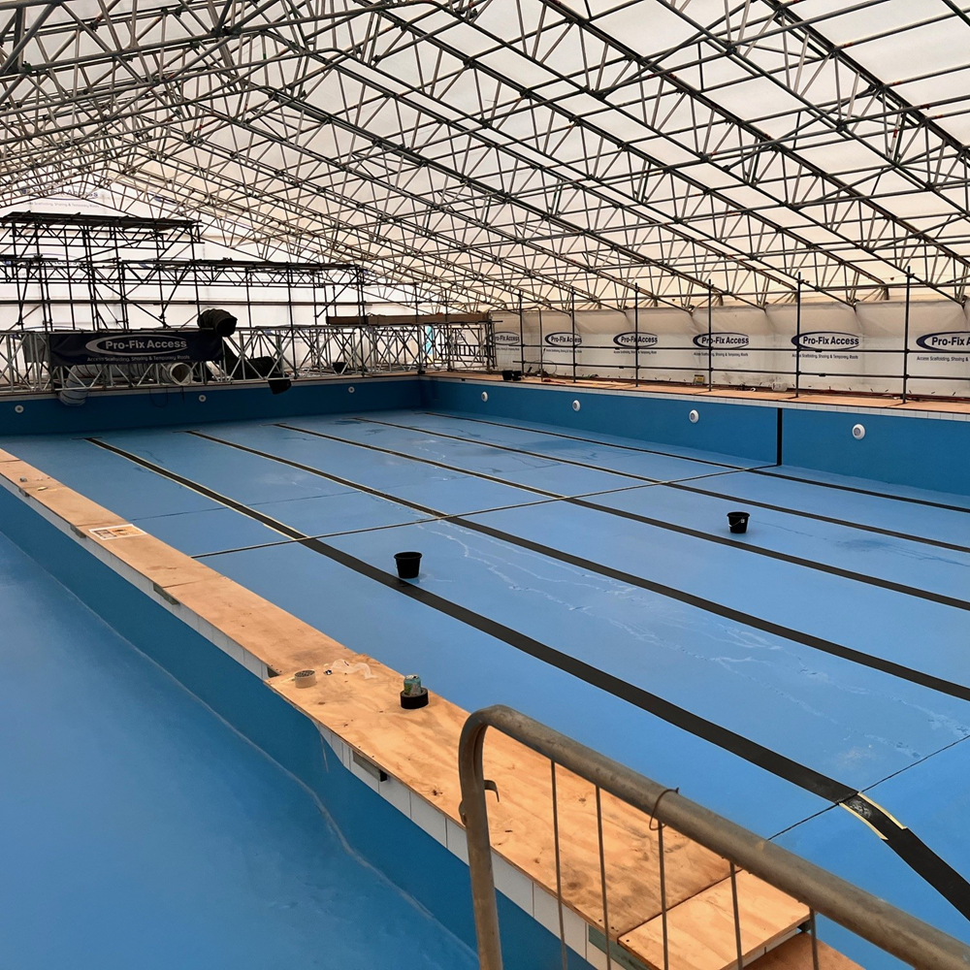
The tent has started being dismantled. It take approximately two weeks to remove the whole structure. Once it’s gone, work can continue in the pool with fixing the handrails and ladders in place. An entrance kiosk has been put into place, with the same design as the toilet and shower units.

Description of pictures (first to last):

  • The tent is being removed in stages from east to west
  • A scaffolding tower is rolled along scaffolding poles to remove it safely and effectively
  • An entrance kiosk has been installed
  • Fencing has been installed around the pool for health and safety

23 January 2026

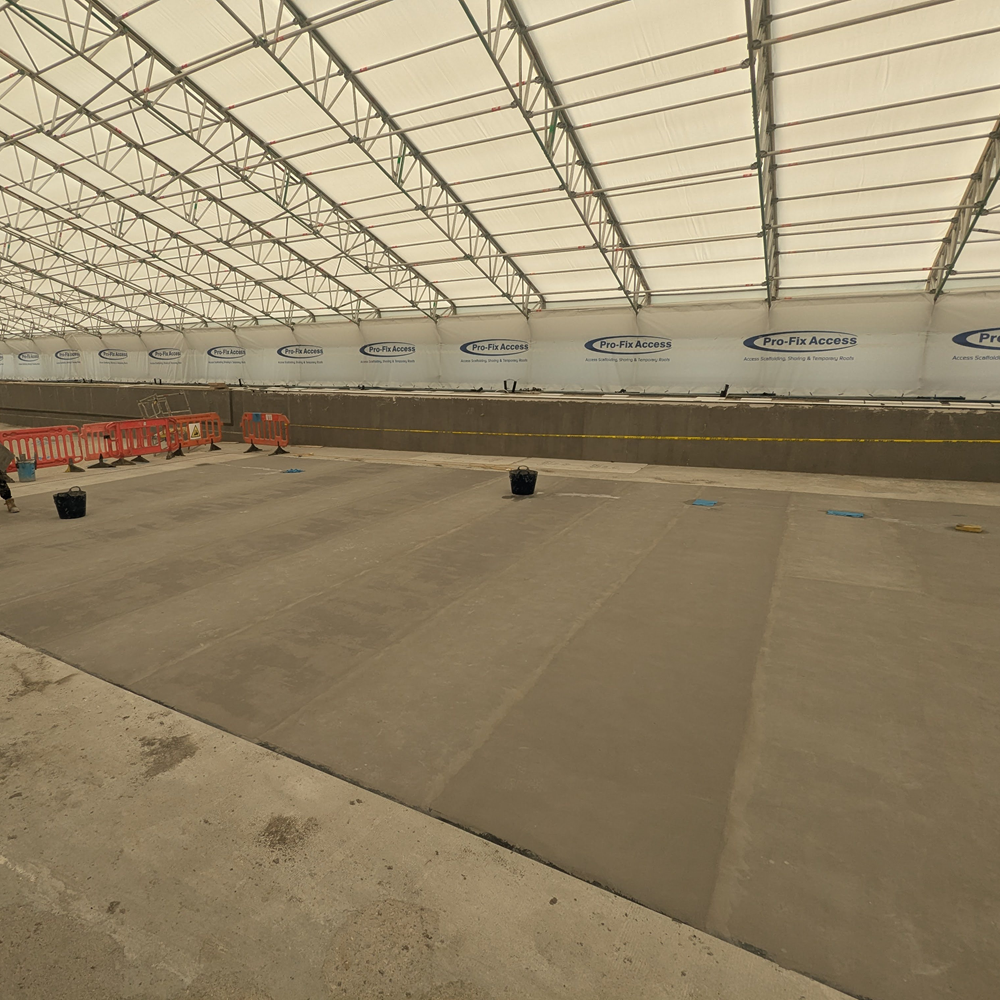
Anti-slip paint has been added to the shallow ends of the pool and the lagoons. A pendulum test will be carried out to measure the thickness of the anti-slip. Tarmac has been laid around one of the outdoor shower bases, in preparation for the final finished surface. The loading area up by the chemical store is finished. Ground work to level the entrance to the site has began, with dirt being removed and hardcore ready to lay.

Description of pictures (first to last):

  • Anti-slip paint applied to shallow ends of pool and lagoons
  • Tarmac applied by one of the outdoor shower bases
  • Tarmac laid in the loading bay by the chemical store
  • Groundwork is beginning by the entrance of the lido

9 January 2026

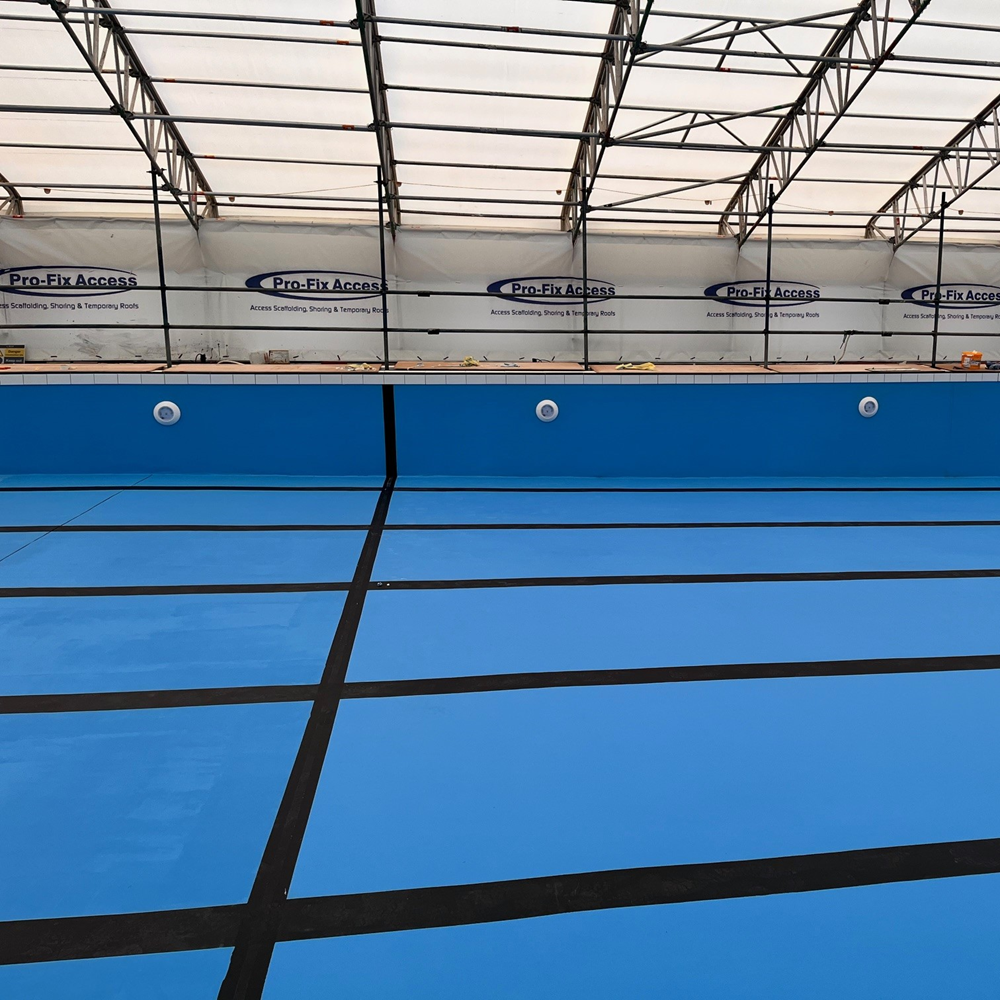
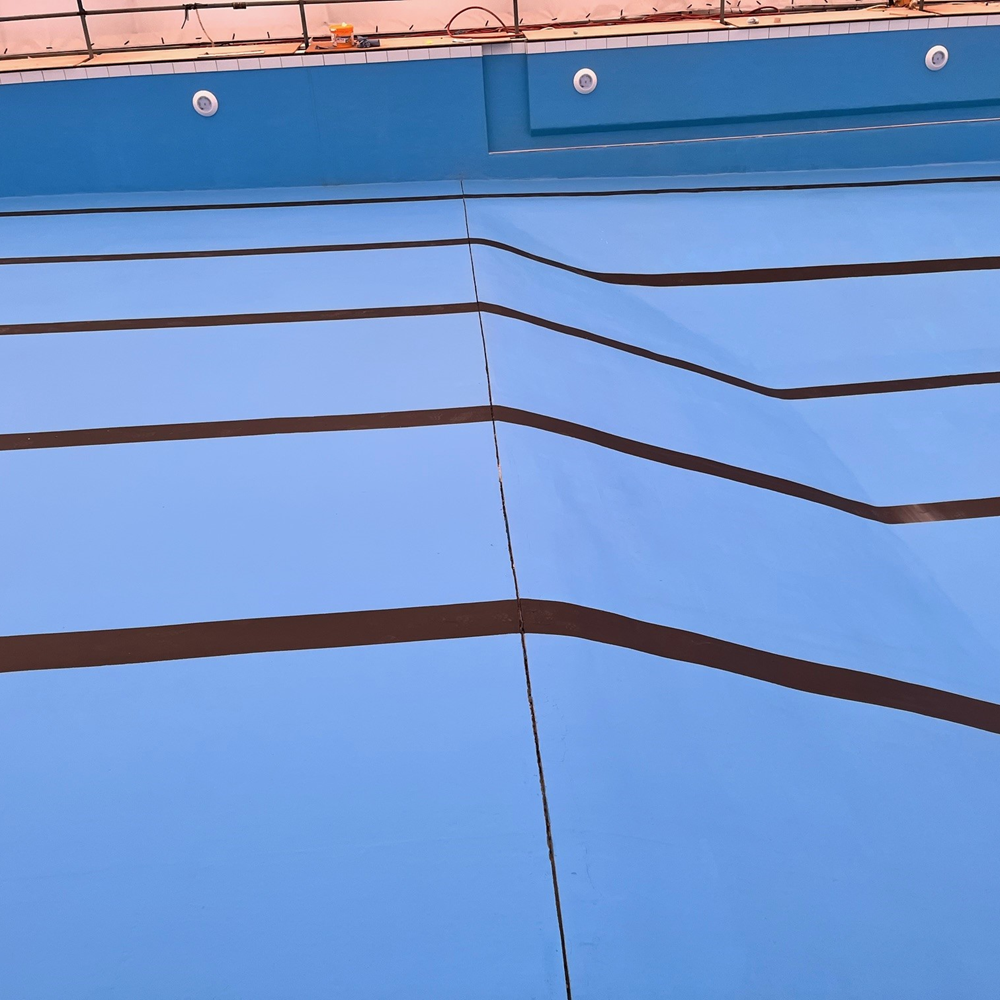
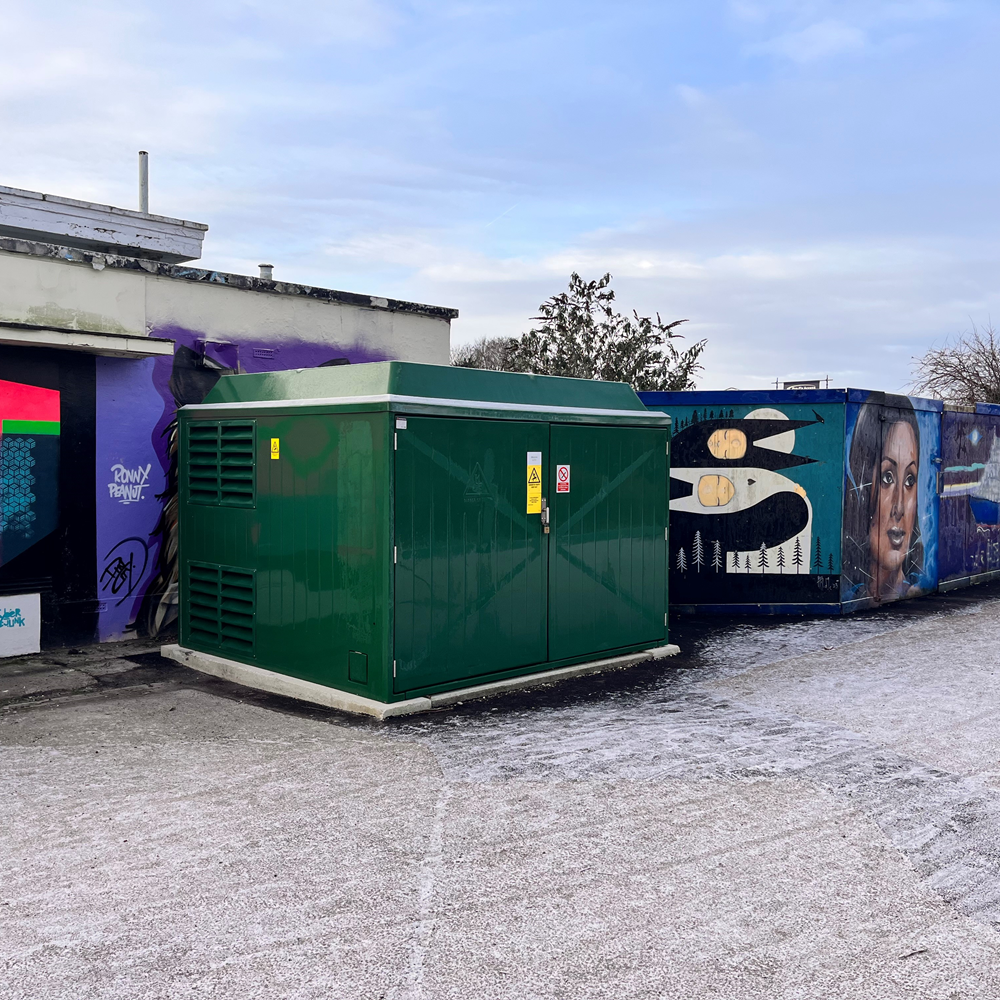
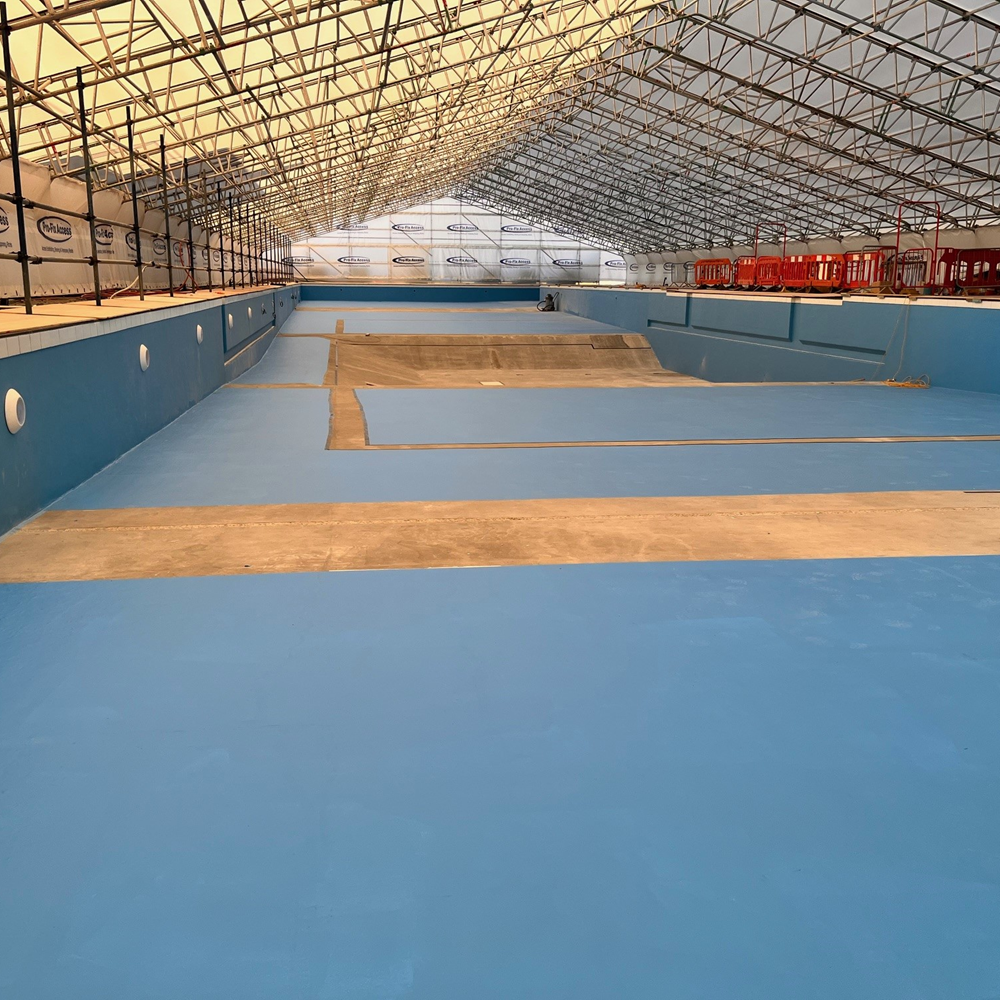
The painters have done a fabulous job painting the black racing stripes in the pool. There are stripes width ways as well to mark where the 1.35m line is. There are four width ways gaps across the pool, which are intentional and will be filled with expansion filler. This is to protect the pool against natural movement. The electric substation is also fully installed by the Blue Lagoon.

Description of photos (first to last):

  • Racing lanes have been painted
  • Depth lines have been added
  • Intentional gaps left will be filled with expansion filler
  • Electric substation complete

28 November 2025

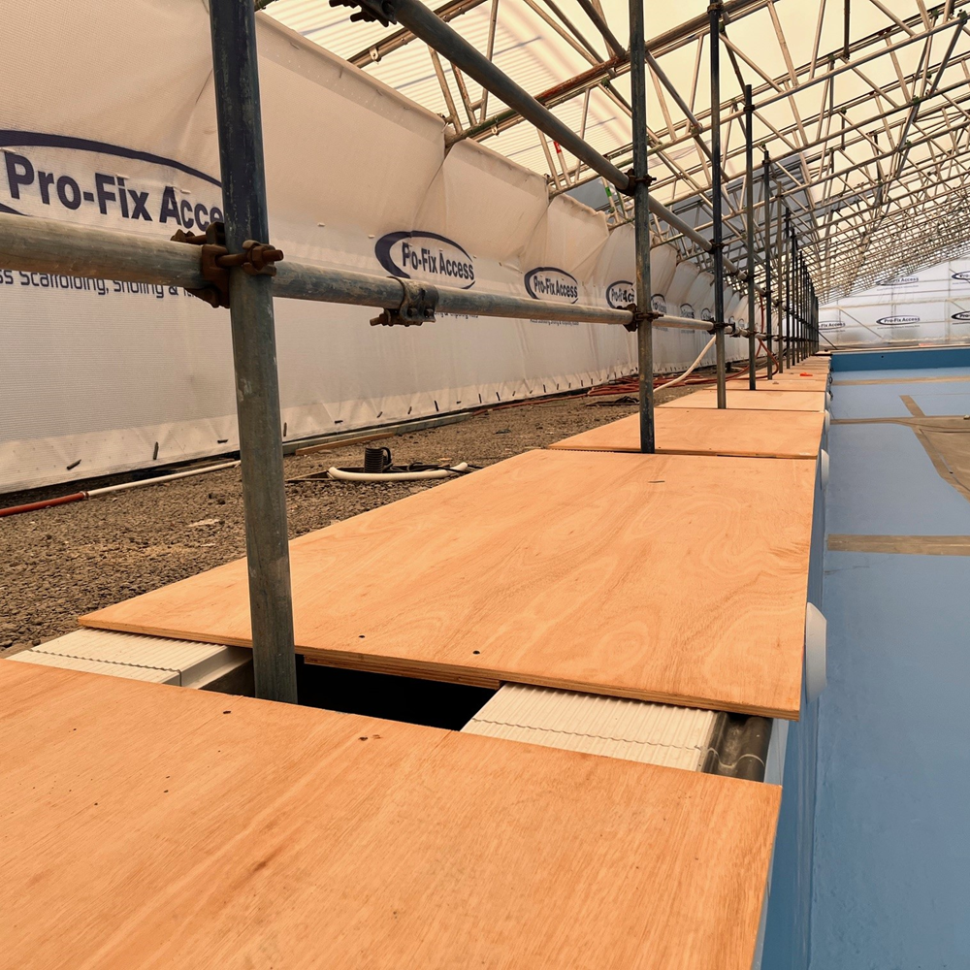
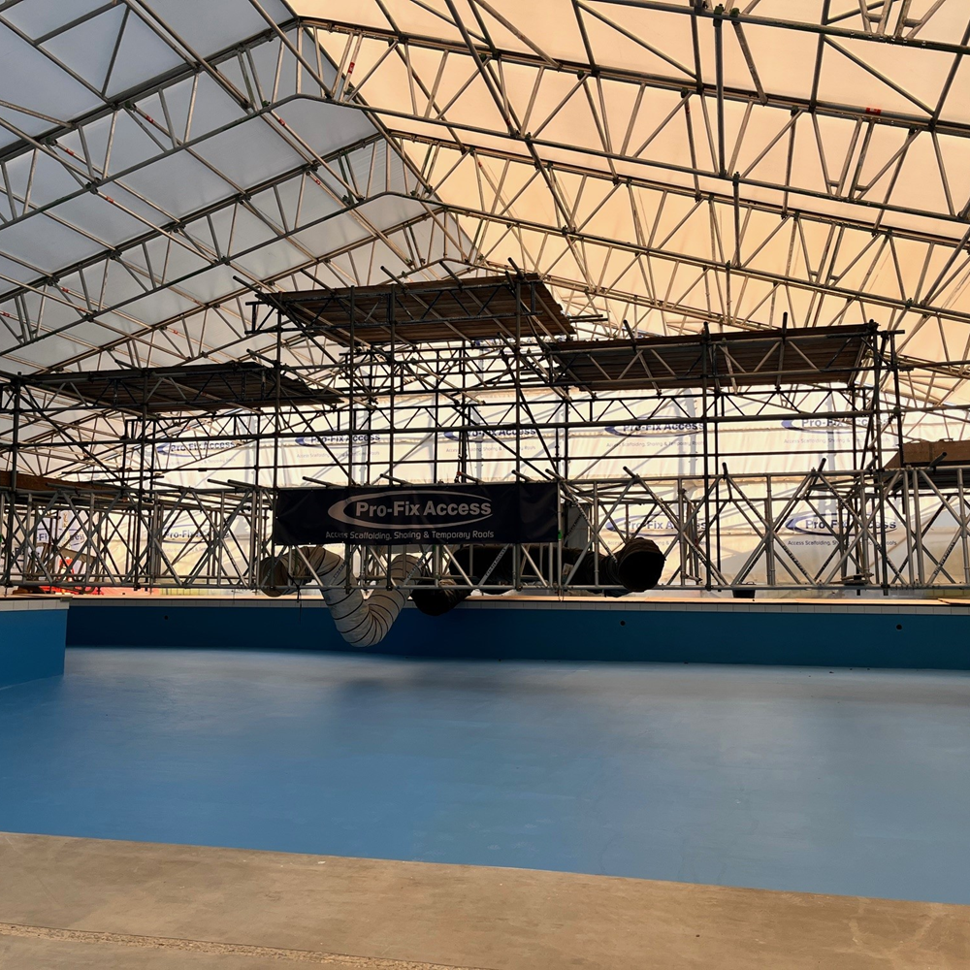
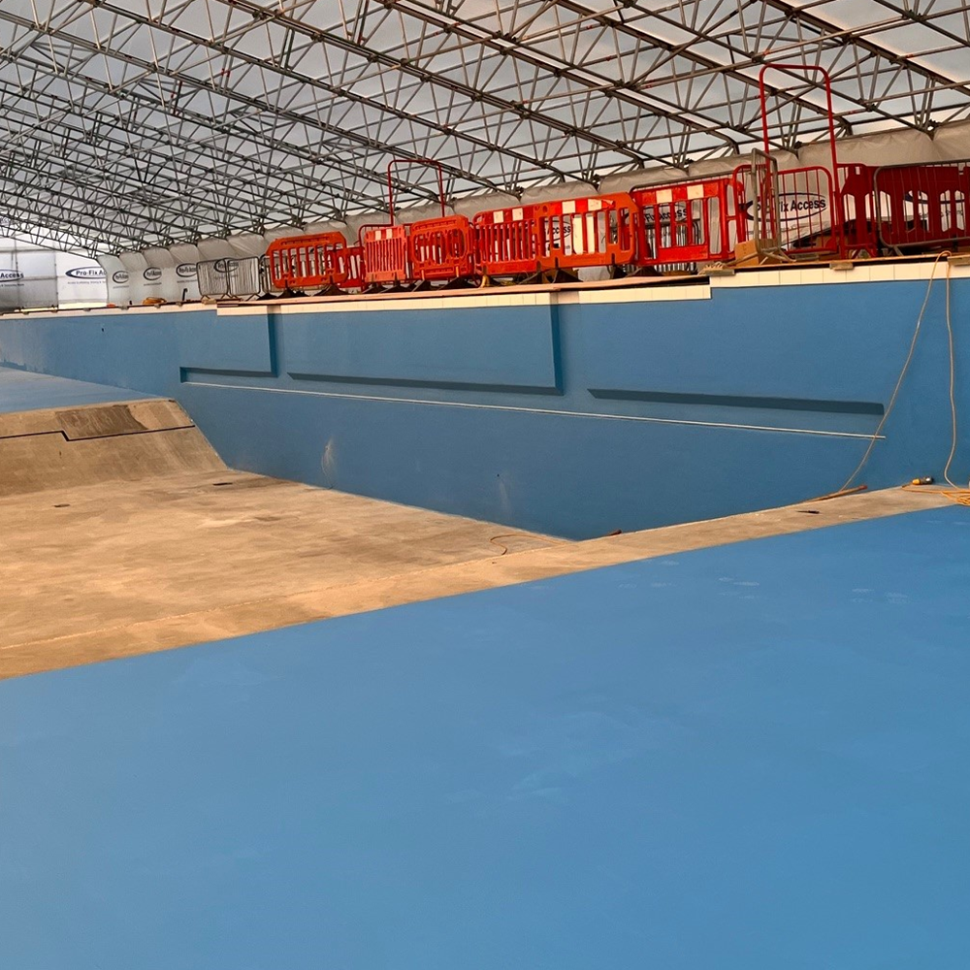
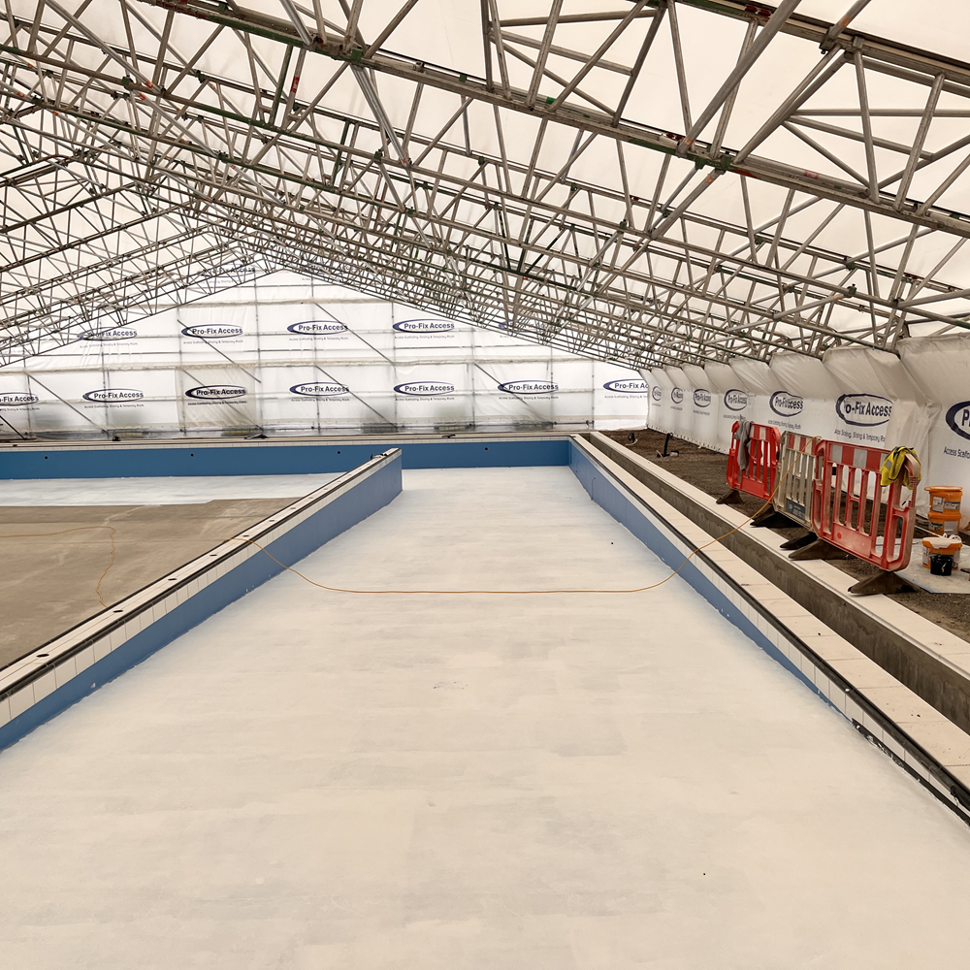
The pool floor is mostly painted, with some gaps left for remedial work. Soon, the tent will be removed carefully, but just in case the tiles have been carefully covered with timber to protect them. Once the tent is removed, the handrails and ladders will be installed around the pool.

Description of photos (first to last):

  • The pool floor is almost finished
  • Timber protects the tiles from any damage
  • This tower is the platform the scaffolder will use to take the tent down
  • The gaps in the edge of the pool are where the ladders will be

14 November 2025

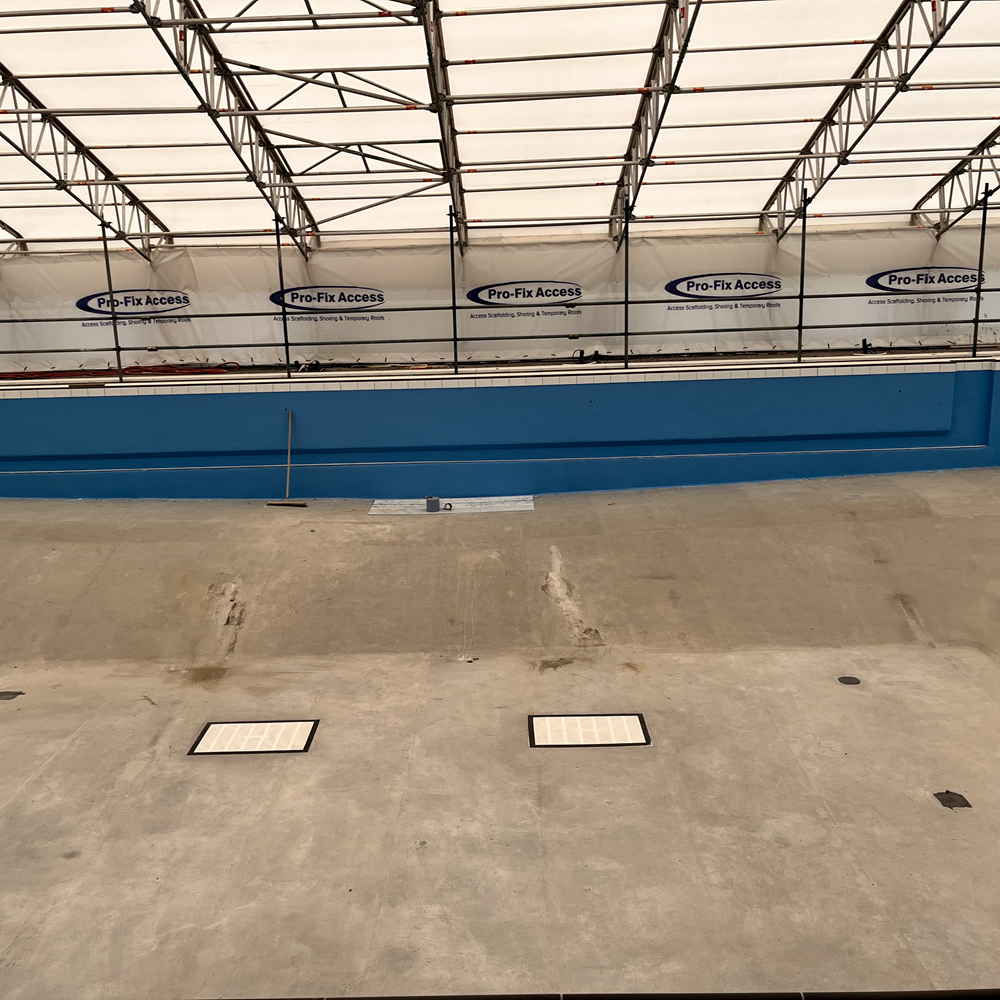
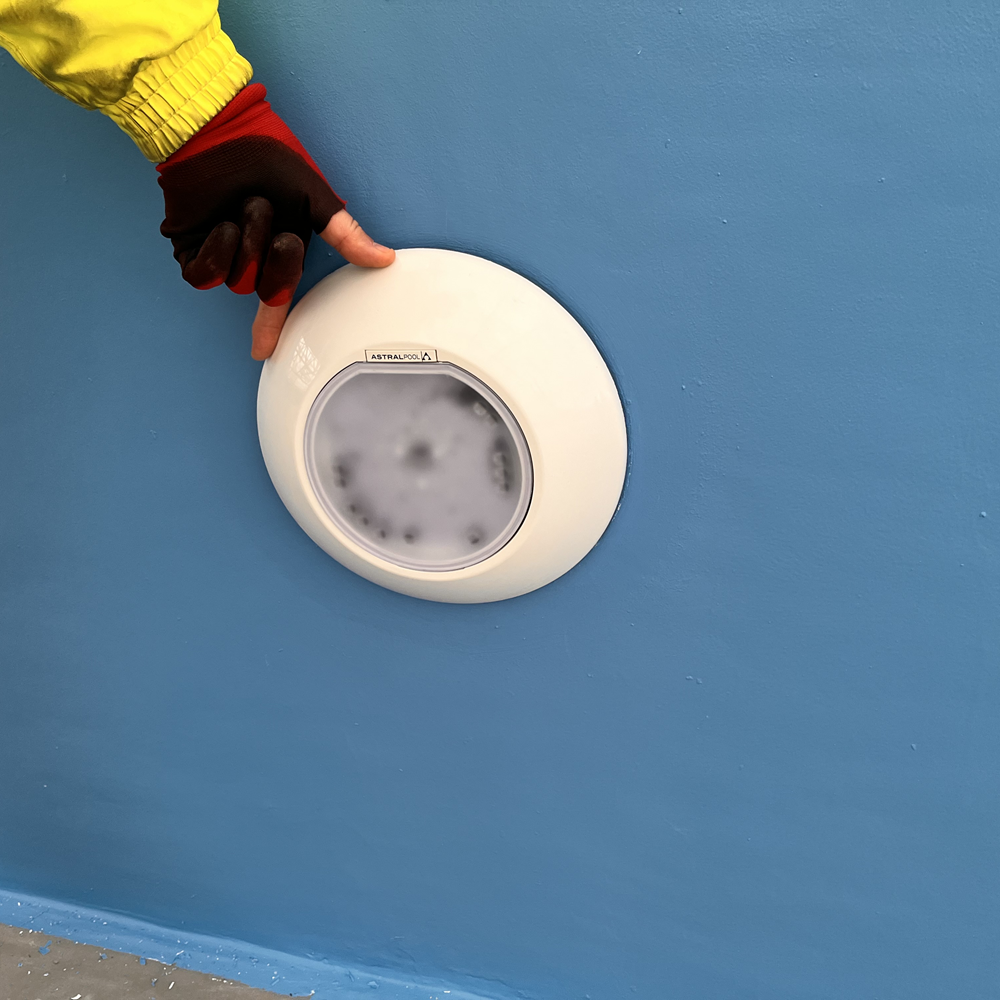
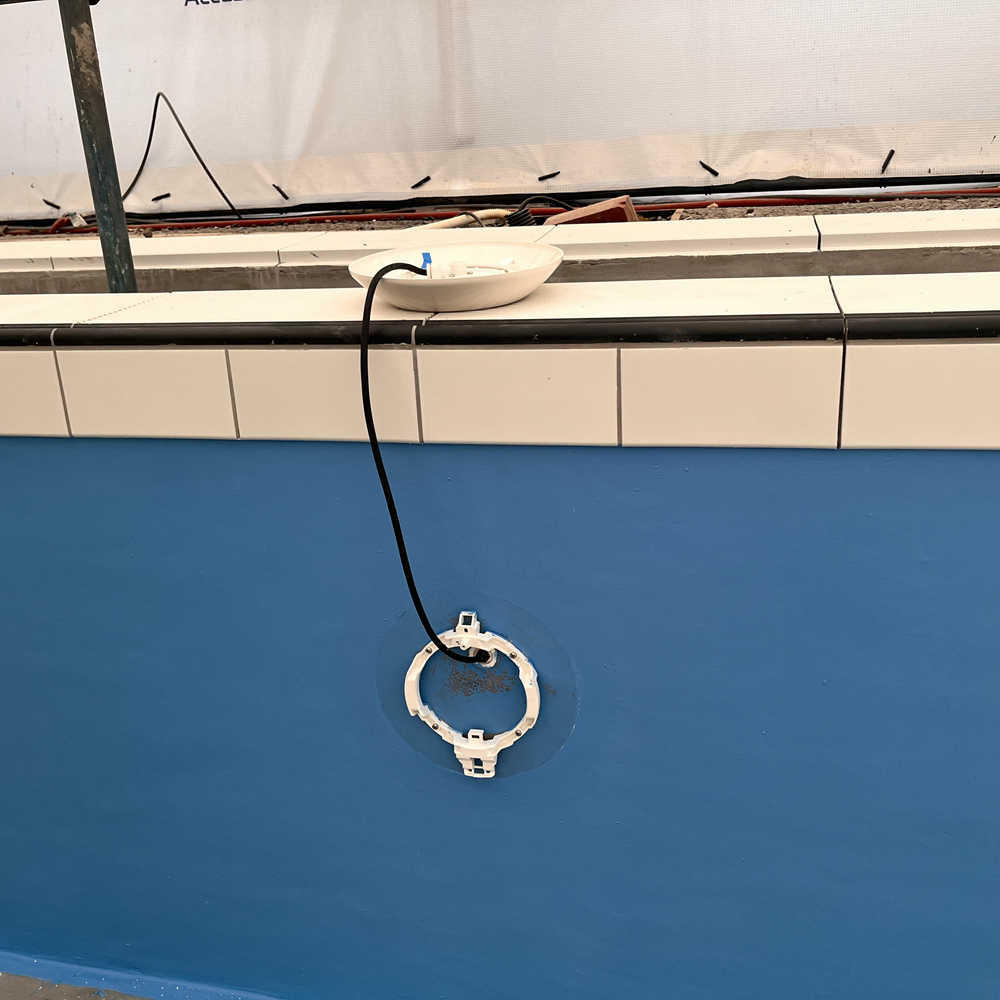
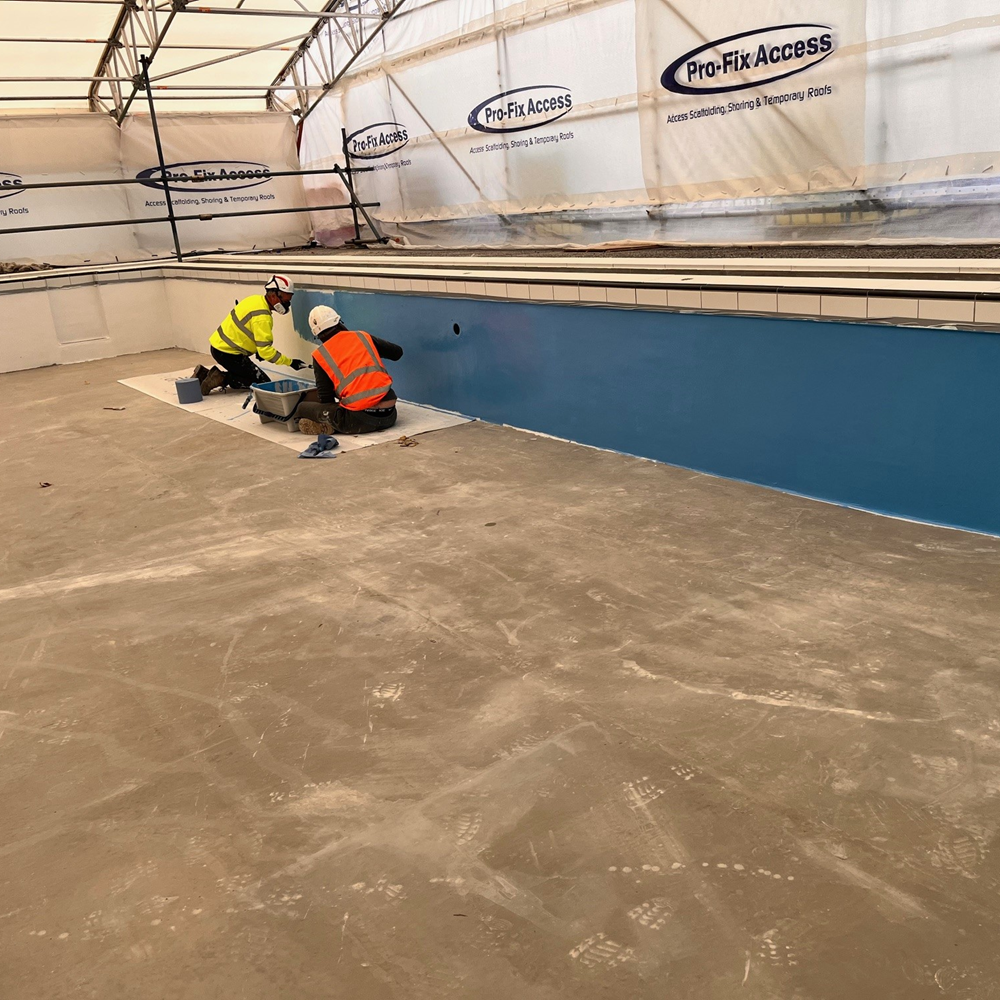
The painting has begun on the pool floor now. The base coat needs to be applied first, and the blue paint must be applied within four days or it won’t adhere properly, so the painters are working in stages. The wiring for the lights is being put in place, with future maintenance in mind.

Description of photos (first to last):

  • The accessible lagoon floor has been painted
  • Taped up filters to make cutting in easy
  • This is what the light will look like
  • Long wires will make future maintenance easier

31 October 2025

The transformation from grey has started. The pool has had a large amount of undercoat applied to the walls and they are starting on the topcoat. The base paint needs to have the top coat applied within four days to fit with the manufacturer’s guidelines, which is why they’re doing it in stages.

Description of photos (first to last):

  • The walls are being painted blue
  • The undercoat needs to be covered by the blue paint within four days
  • The thickness of the paint is measured to meet the manufacturing standards
  • Privacy screens are being built around the shower units

3 October 2025

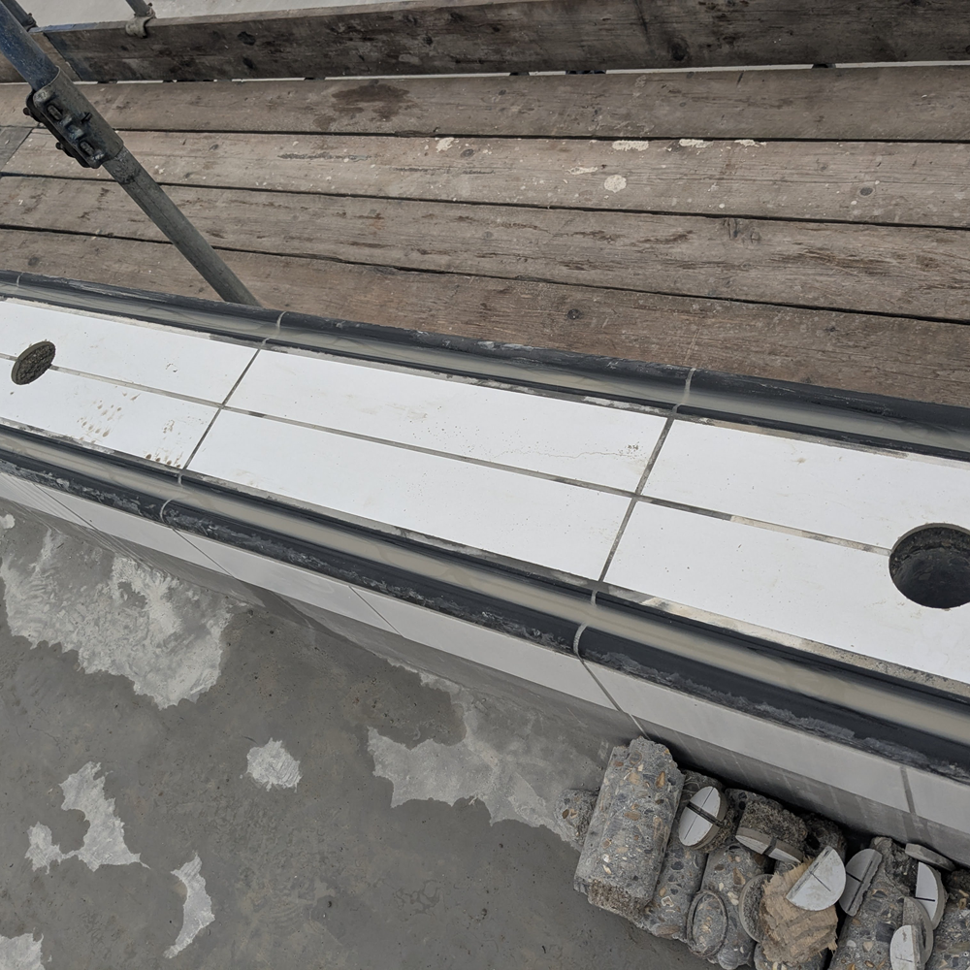
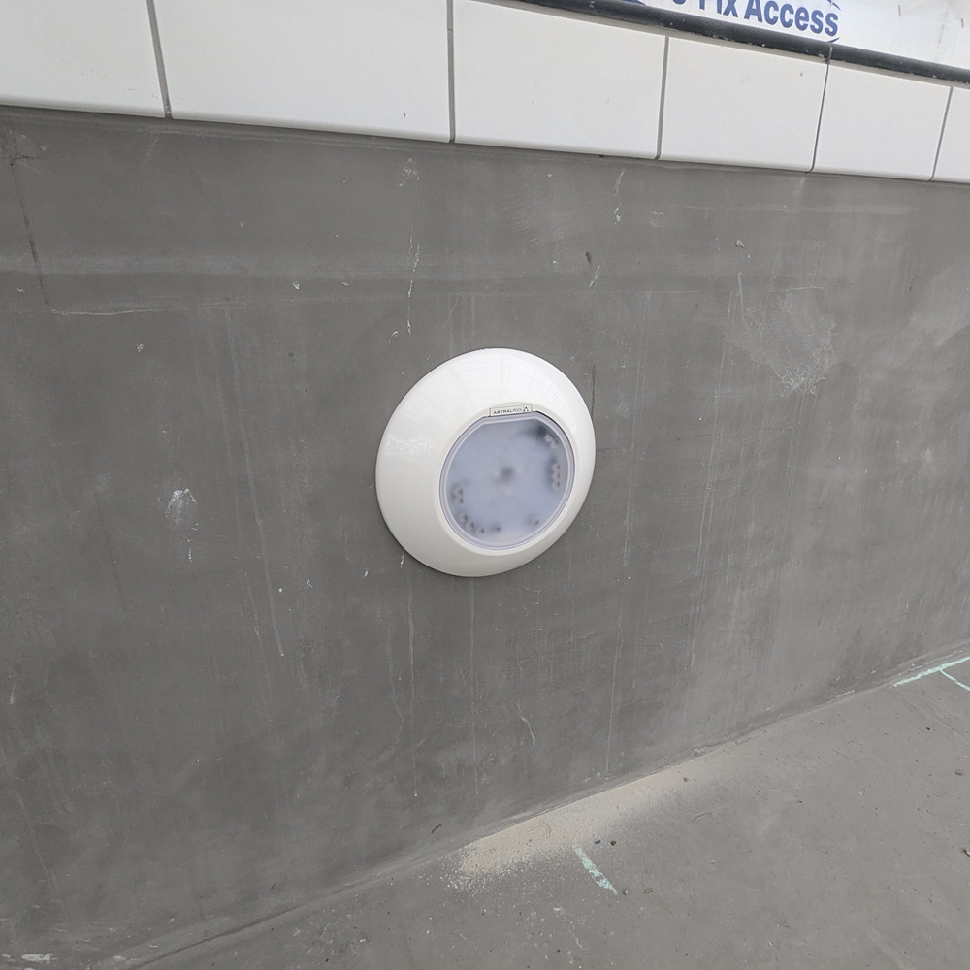
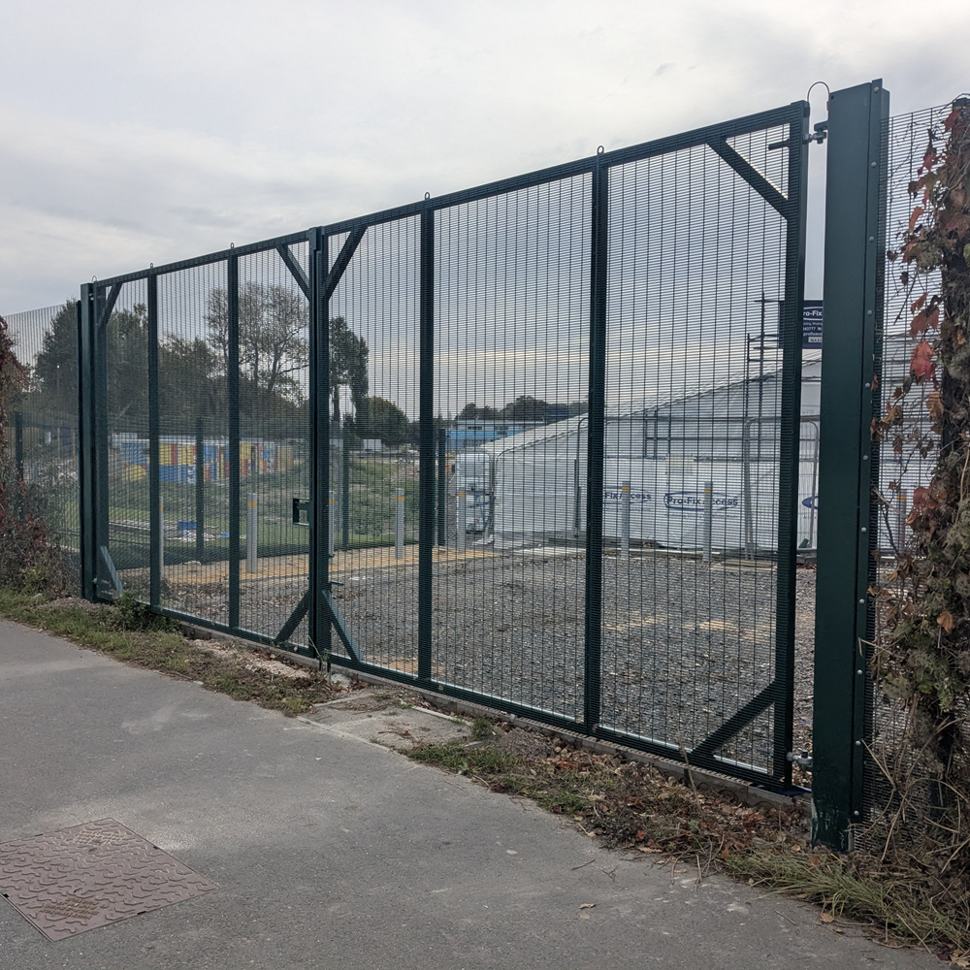
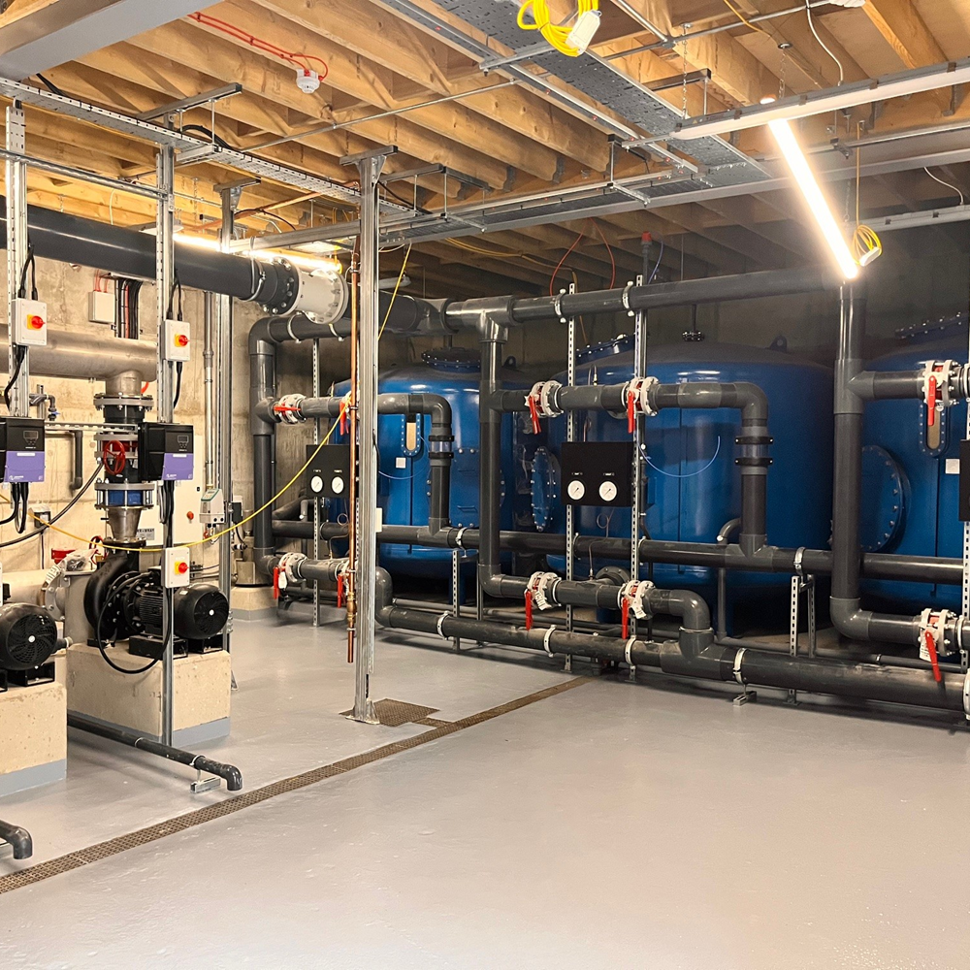
It’s all progressing nicely with SSE starting their work to bring power to Hilsea Lido. The team have made holes in the tiles ready for handrail installation. They’ve started fitting the pool lights, but these won’t be properly fitted for a while yet. New gates have been installed so deliveries can drop chemicals to the store without needing to cross the site, this is much safer.

Description of photos (first to last):

  • SSE installing a new distribution board for the electric
  • Holes where the handrails will be installed
  • Pool light
  • Gates fitted to chemical deliveries

19 September 2025

Since announcing the team behind Sea Lanes Brighton as our operator, we’ve made some changes to the final part of the construction programme to accommodate some of their ideas. Doing this now will mean we do these more quickly, efficiently and cost-effectively in the long run. We are now operating to the new schedule and the build should be complete before the year is up.

Description of photos (first to last):

  • A part of the pool has had paint testing panels ready to bring some colour
  • Fencing is going up around the modular shower units
  • Fence posts have gone in by the chemical store for gates to be fitted
  • The plant room is complete, with a freshly painted floor

27 June 2025

The entrance of the lido is having a bit of an overhaul. The old concrete is being dug up ready to surface it properly. The chemical store is built and ready to be rendered. The doors are securely fitted. Bollards are being installed around the plant room to keep the area safe. The plant room is having lots of pipes connected to each other, to keep the pool water sparkling clean.

Description of pictures (first to last):

  • The concrete by the entrance is being dug
  • The chemical store is nearly finished
  • Bollards are being installed 27 June
  • Plant room pipework is being connected

13 June 2025

Rendering is continuing across the floor, and tiling is continuing. At this point, there’s been approximately 2,700 tiles laid! The team are working flat out to make the 67m pool perfect. Outside, soil has been laid ready for the grass, and soon the resin flooring will be laid.

Description of pictures (first to last):

  • The tiling continues around the edge of the pool
  • Rendering is being smoothed out and laid ready for paint
  • Soil has been laid out smoothly ready for grass
  • The paths are ready for the final surface

30 May 2025

Inside the tent, the tiles have started being laid around the edges of the pool. There will be tiles either side of the gulley, finger rests, and tiles below that. The team have been busy rendering the walls and have now started on the floor, they’ve deliberately left a gap around the edges to the tilers can continue working. Groundwork is still happening around the outside, with  the haul road being removed, and concrete bases for outdoor showers installed.

Description of pictures (first to last):

  • Tiles being laid around the pool
  • Render being laid on the floor with a deliberate gap
  • The concrete base has been laid for the outdoor showers
  • The haul road has been removed

16 May 2025

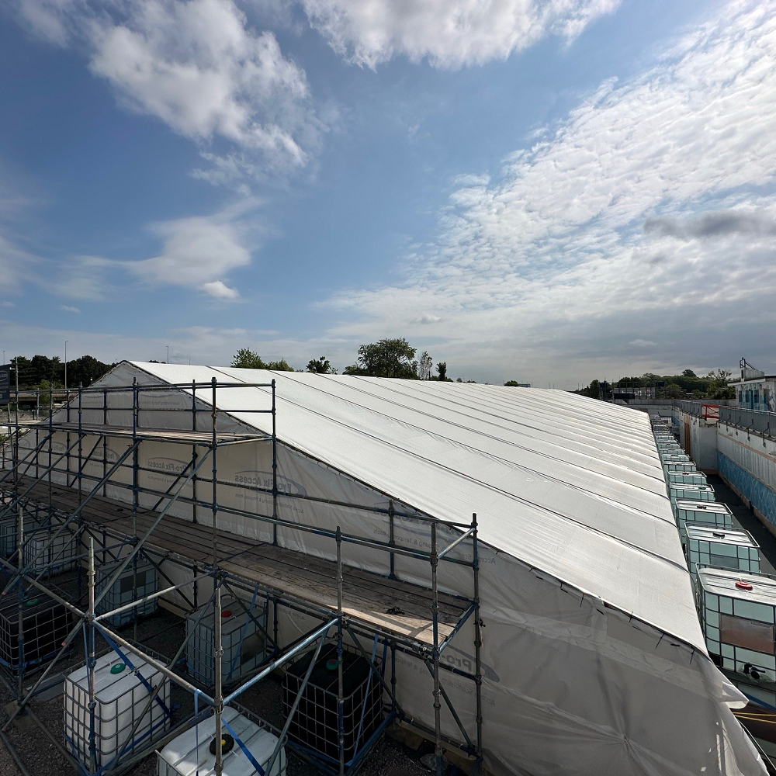
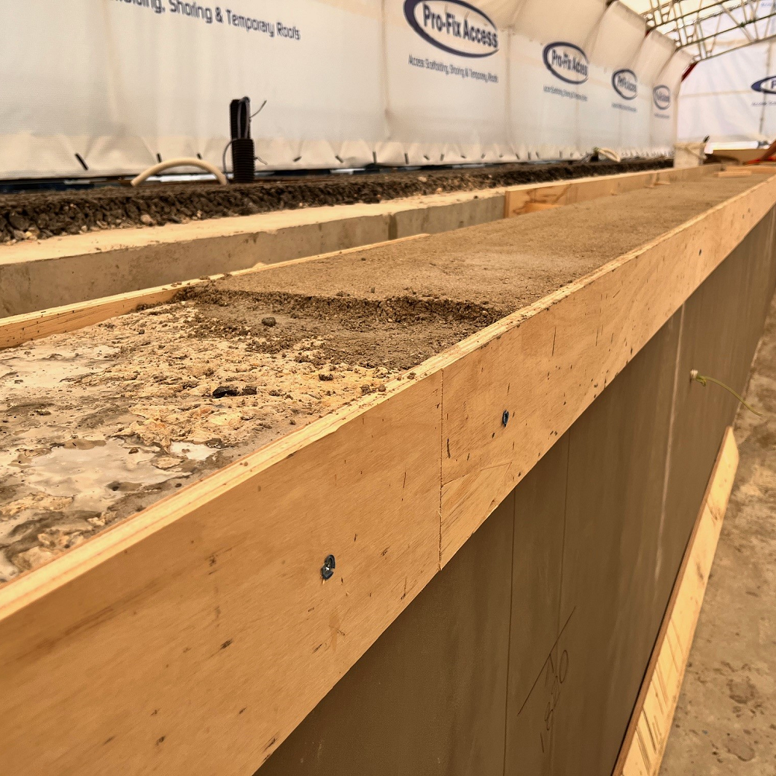
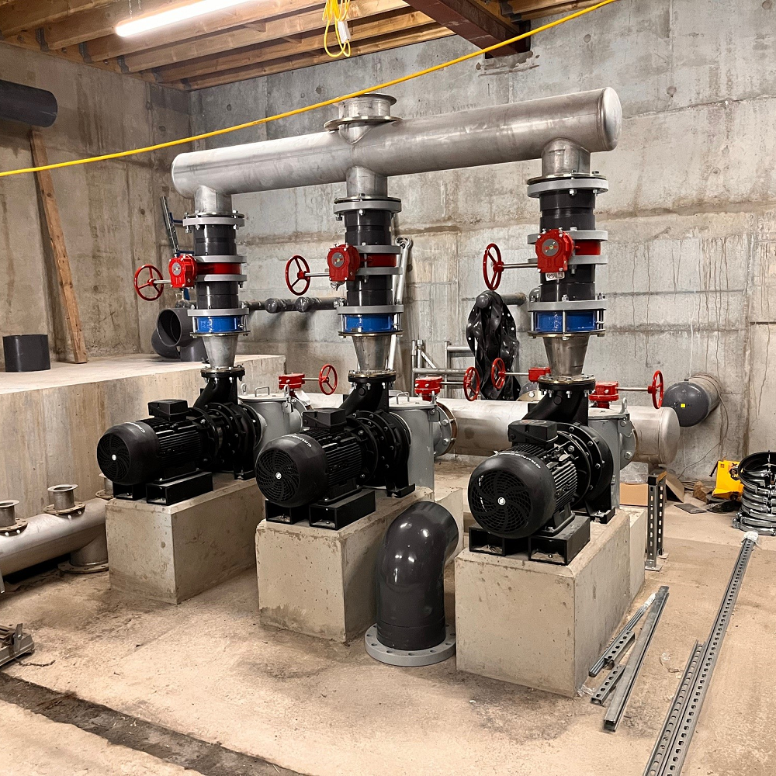
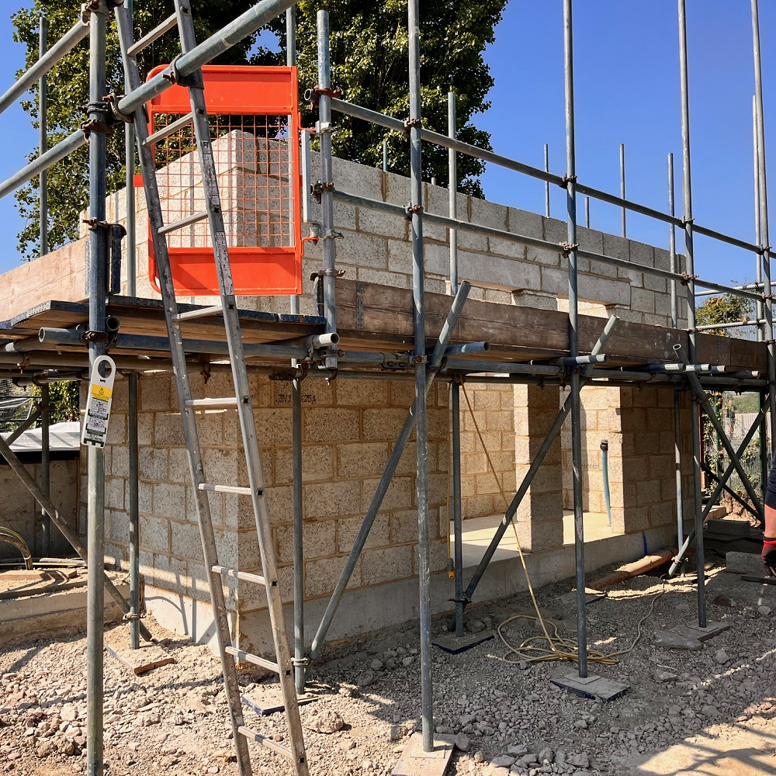
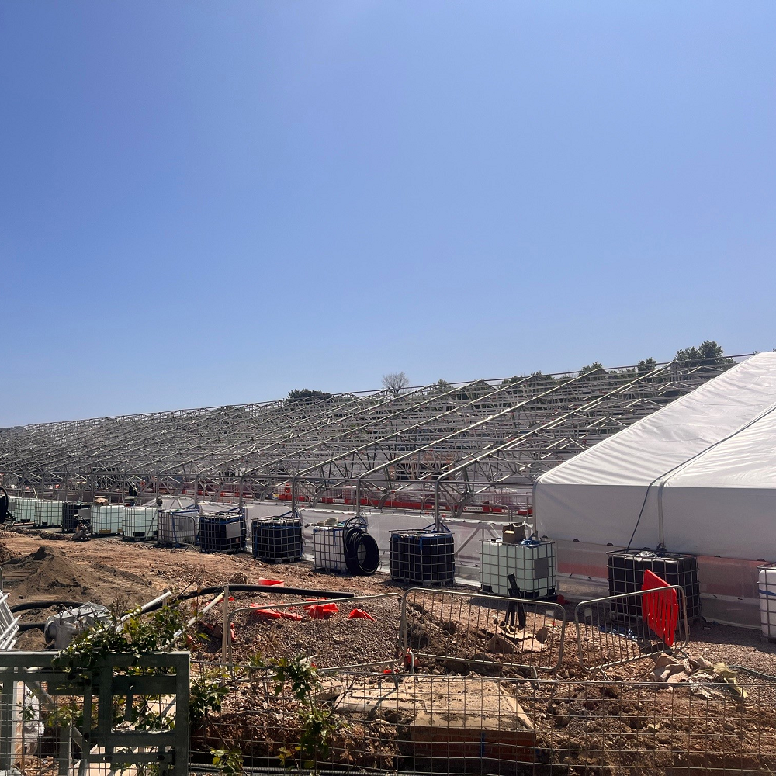
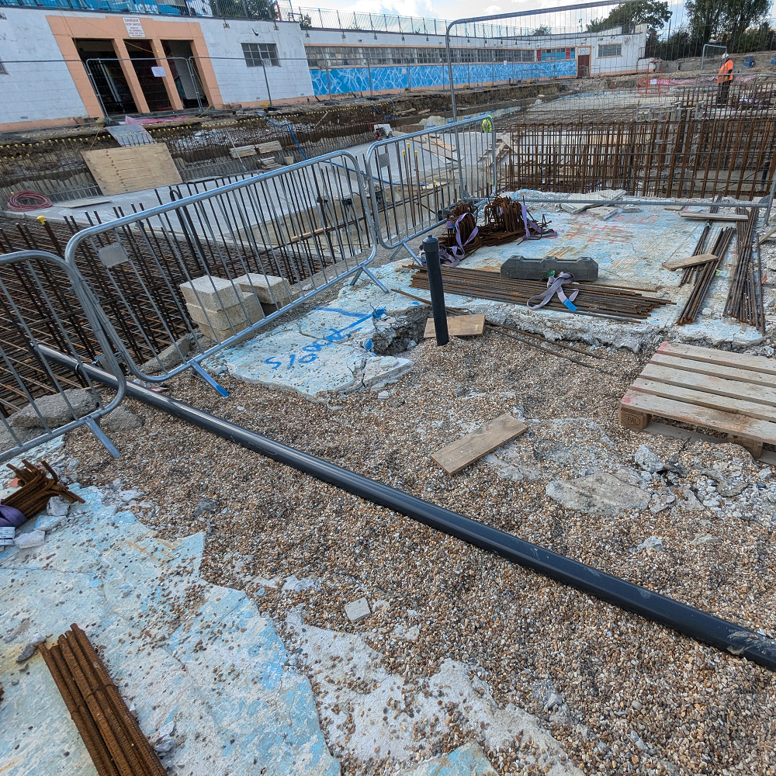
The temporary ten structure over the tent has been built, protecting the pool from the weather to allow the final touches. Inside the tent the pool walls are being rendered and the top edges are being screeded so the tiles have a nice smooth surface to stick to. In the plant room, filtration equipment is being fitted by experts Barr and Wray. The new chemical store has been built and will be properly fitted with essential safety equipment. The shower bases on the west side of the site are being laid as well as other groundworks including excavation and manhole adjustments.

Description of pictures (first to last)

  • The tent structure is complete
  • Top edges of the pool are being screeded
  • Equipment is being installed in the plant room
  • The chemical store shell has been built

2 May 2025

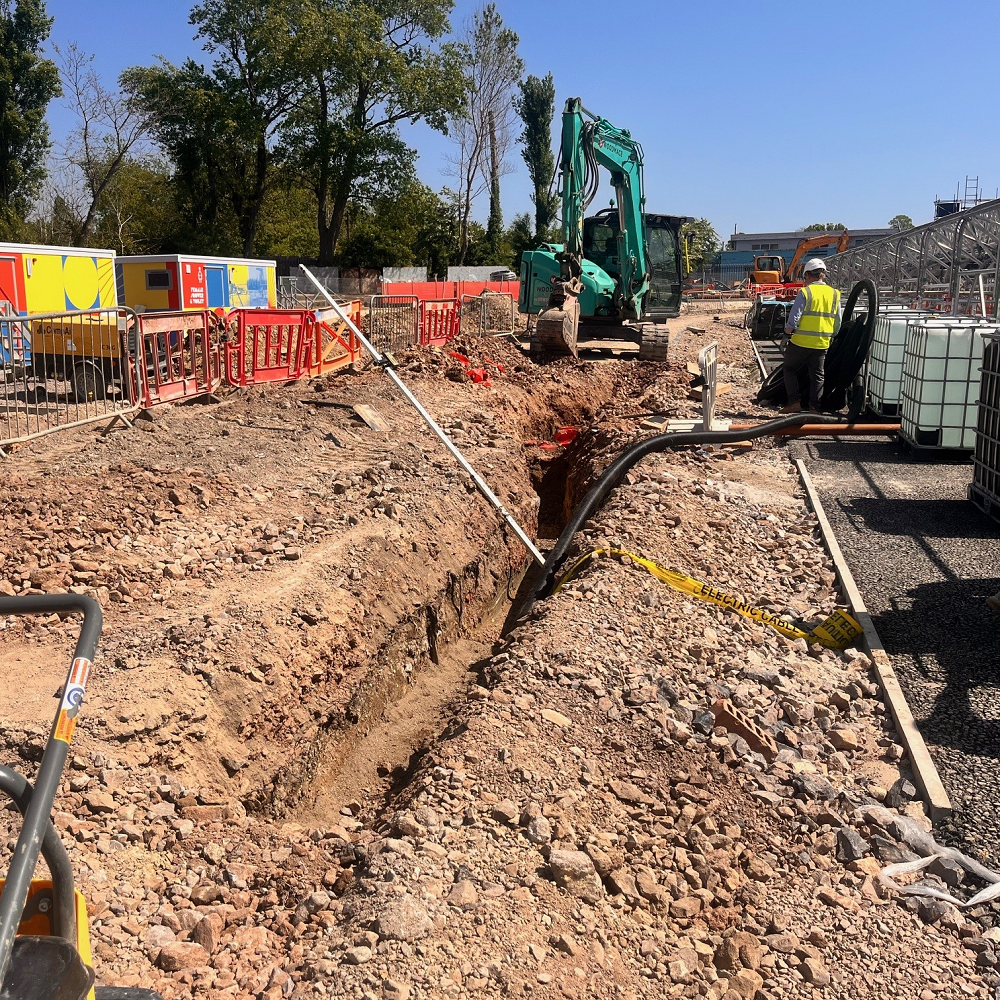
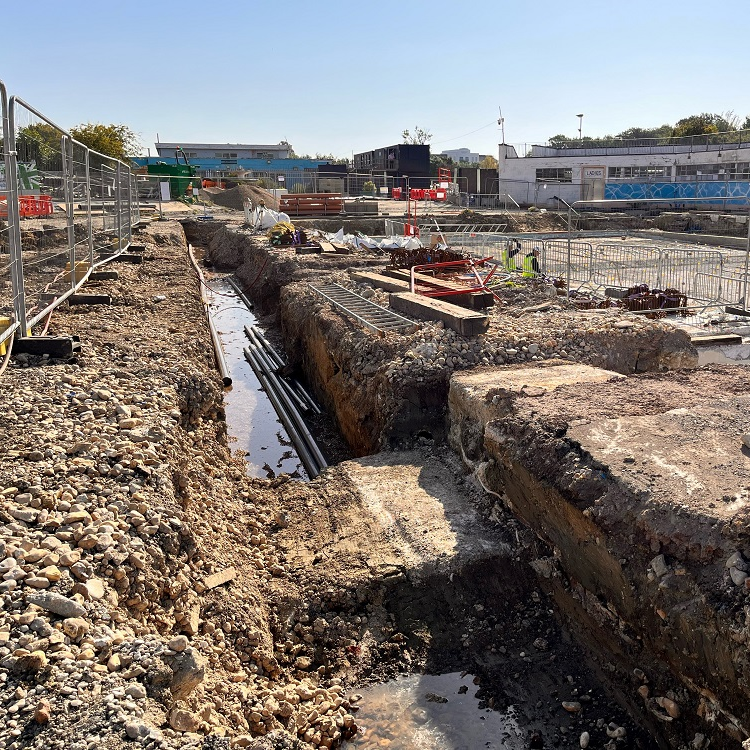
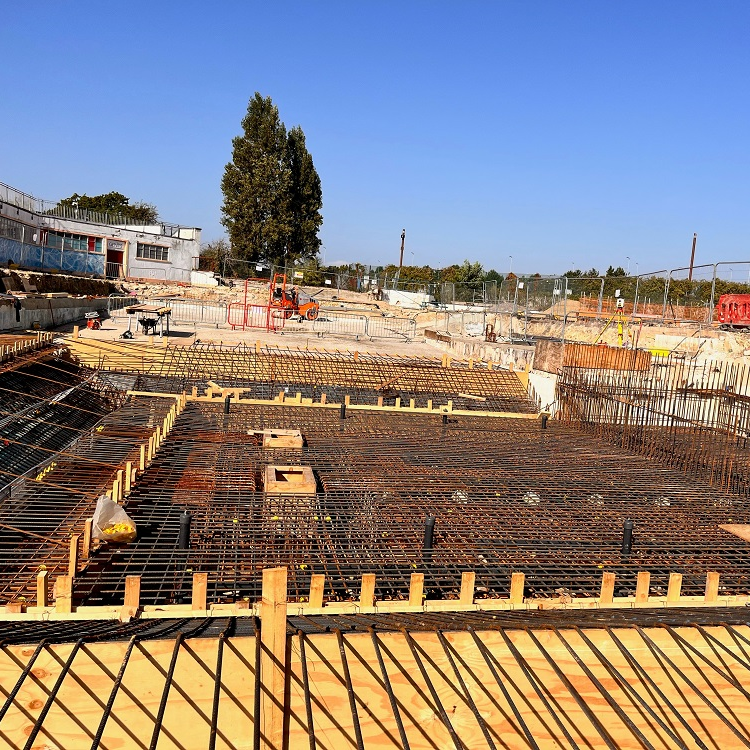
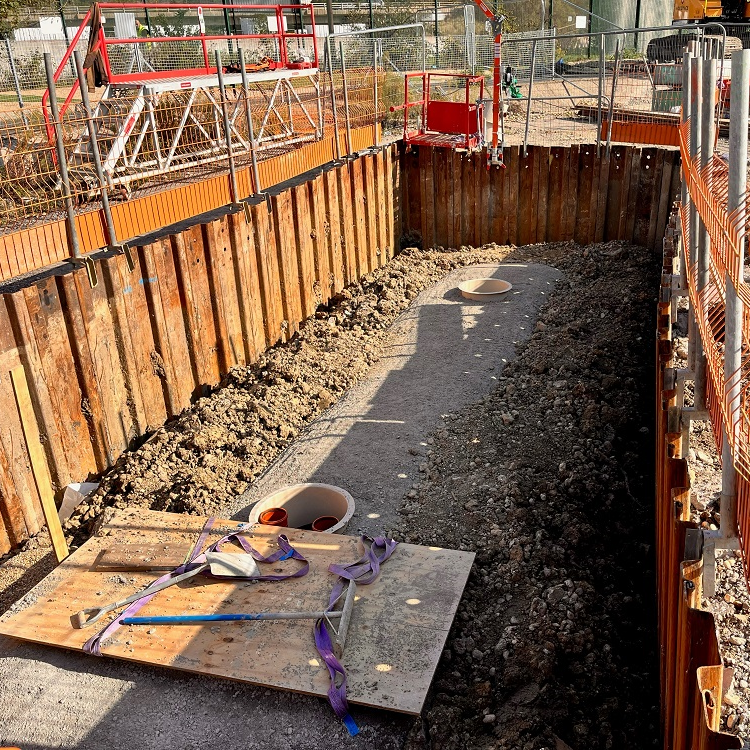
The scaffolding for the temporary tent structure is finished and they have started covering it – this is to protect the pool from the weather while finishing touches are complete. There’s lots of groundwork being done around the site including installing electric cables and drainage. The base has been built for the chemical store, and the team have started installing outdoor showers.

Description of pictures (first to last):

  • Tent structure complete – just adding the cover
  • Digging trenches to install electric cables
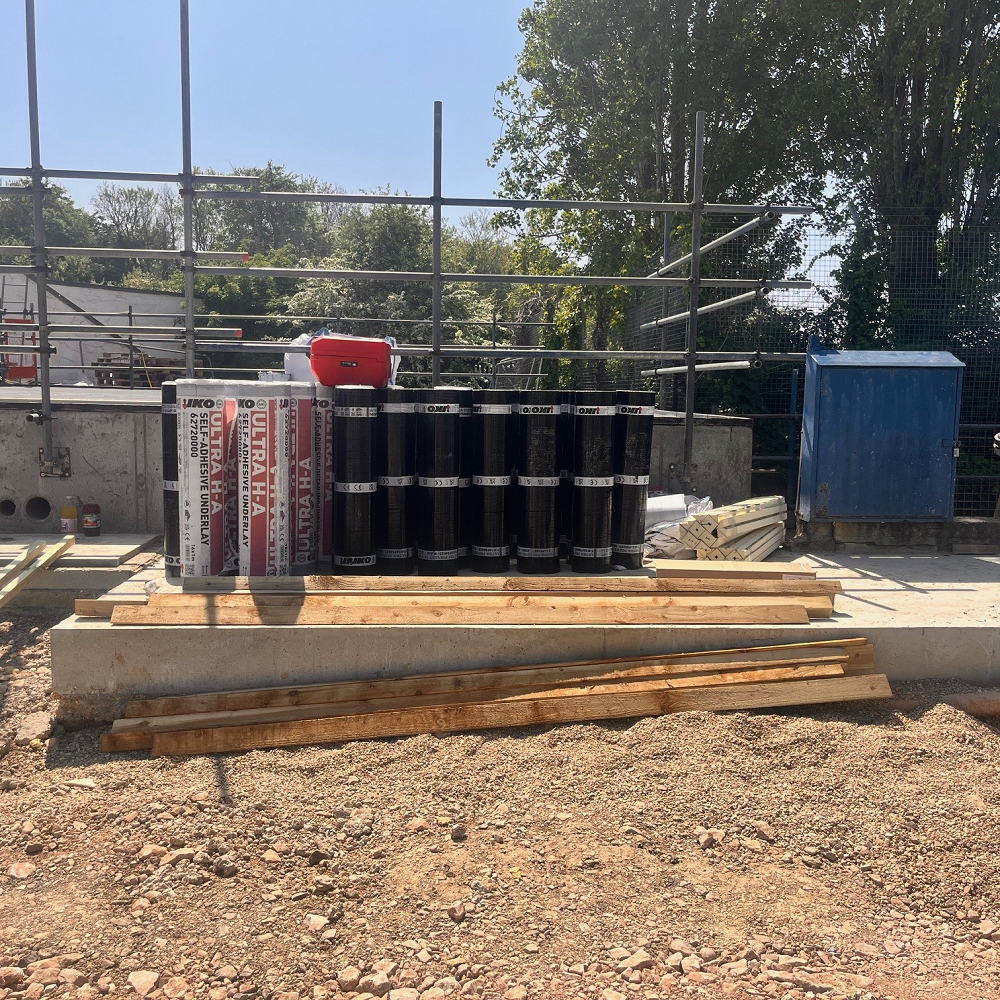
  • The base has been built for the chemical store
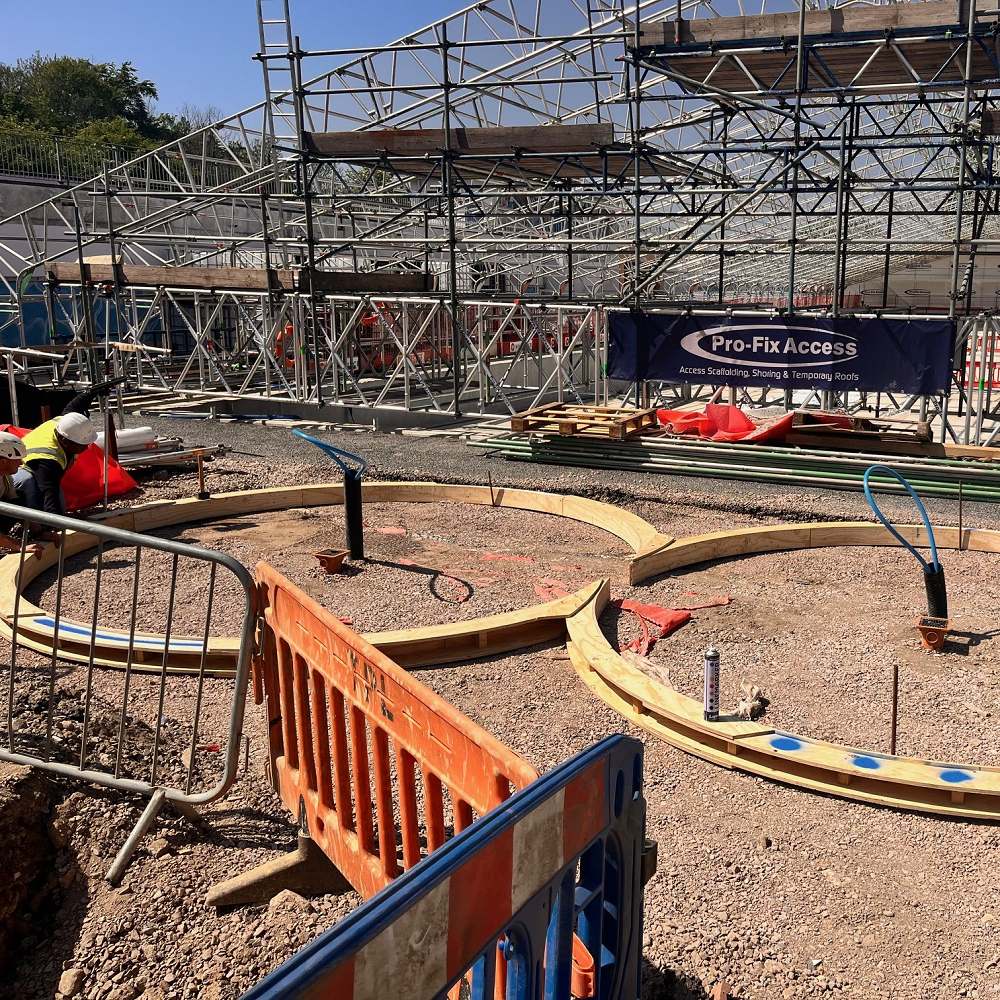
  • Framework laid out ready to install outdoor showers

18 April 2025

The team have started to build the large tent that will cover the 67m pool. This will be a temporary cover to protect the pool from the weather while the finishing touches are made to the pool. Rendering has been applied to the walls to smooth it down ready to be painted. The plant room now has a roof (hooray) with new lighting installed. The filtration tanks will have ballast and sand added to them, where any dirt and debris will be trapped, keeping the pool water clear.

Description of pictures (first to last):

  • Scaffolding over pool to form the tent
  • A freshly rendered wall highlighting one of the footrests
  • The plant room roof, with new lighting
  • The inside of a filtration tank, before sand and ballast are added

4 April 2025

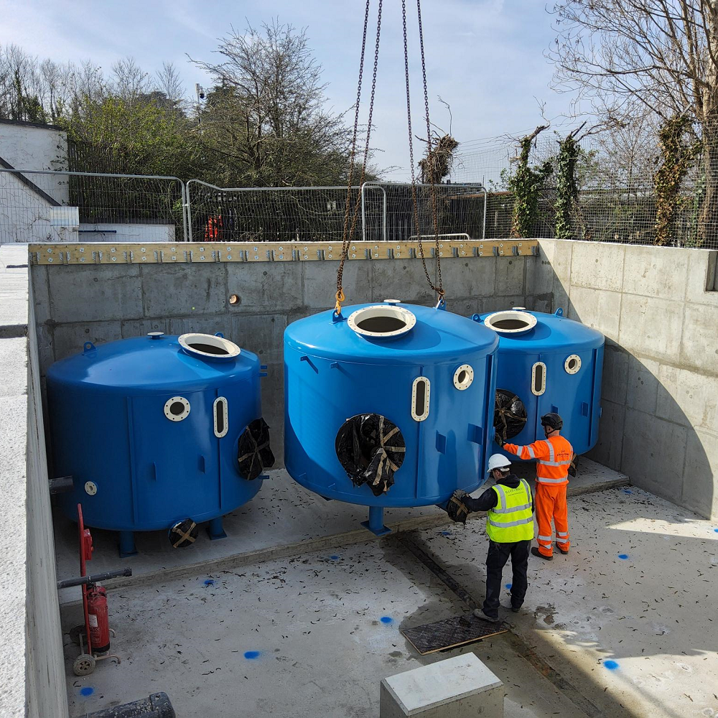
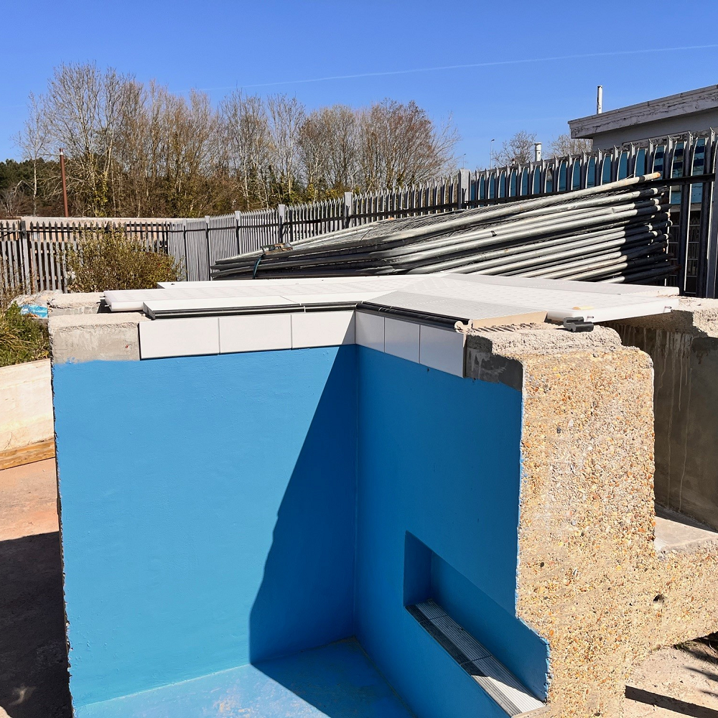
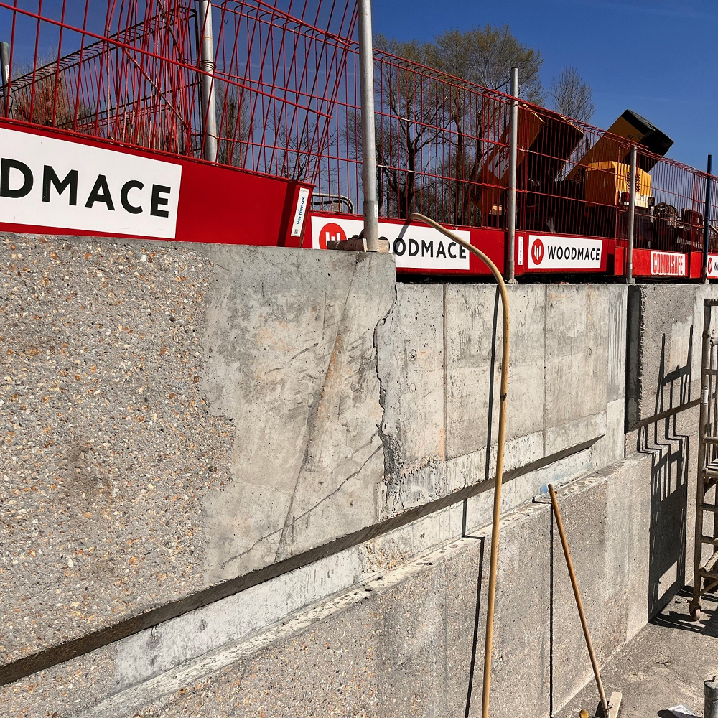
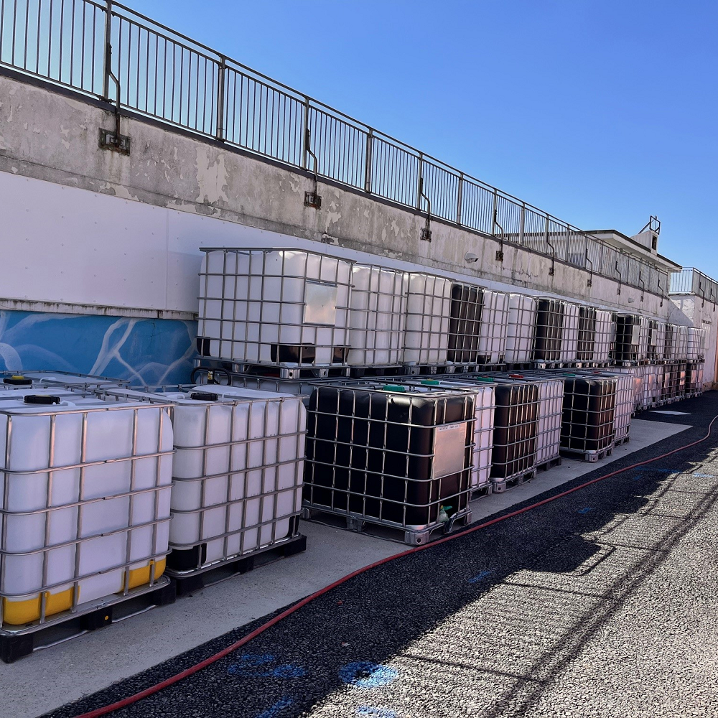
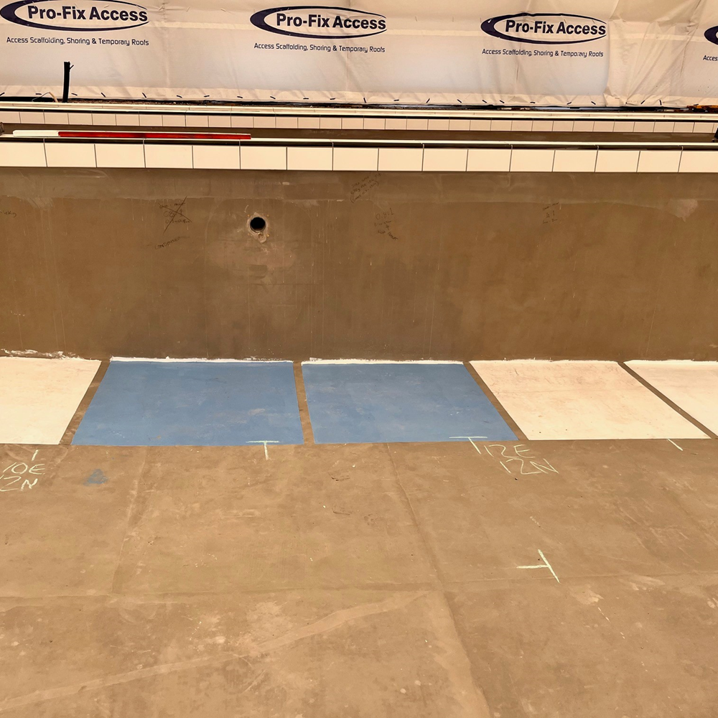
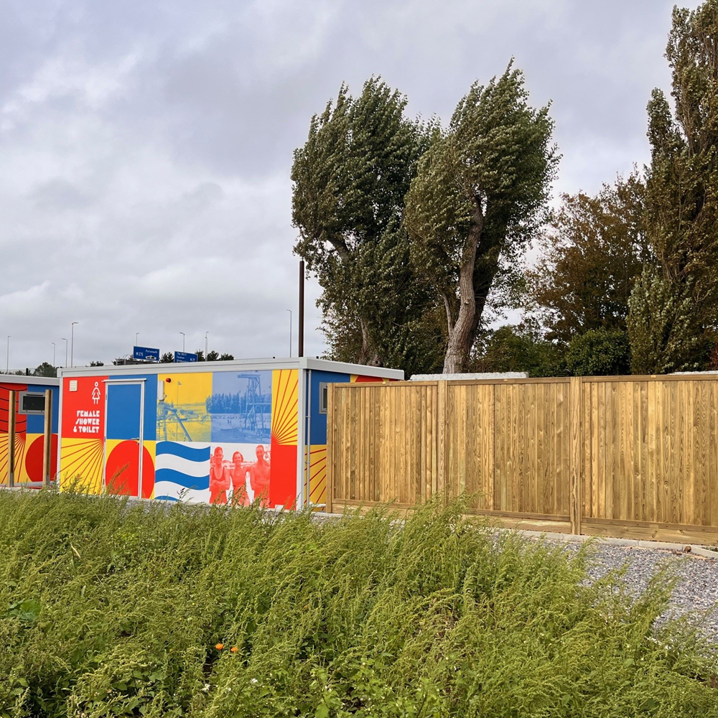
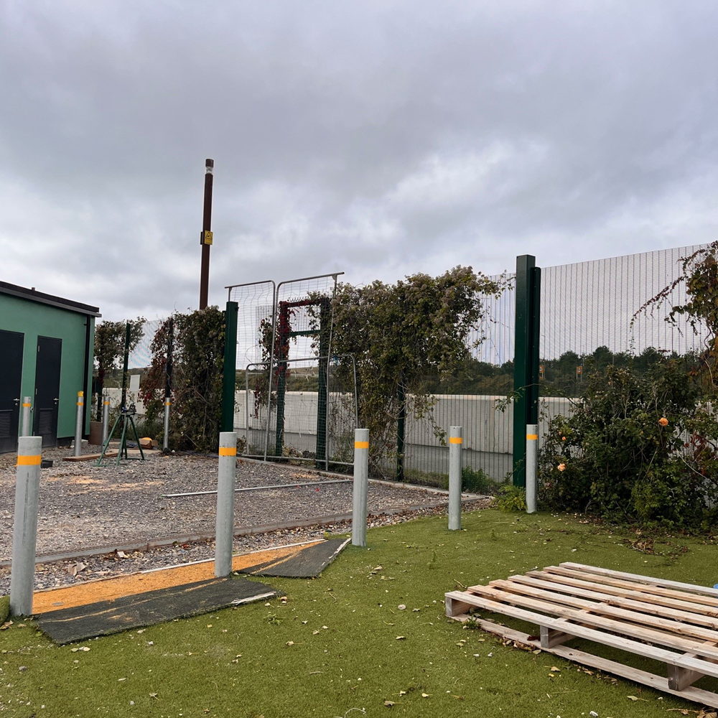
The filtration tanks have now been installed and the roof can be fitted on the plant room. The team are preparing the pool for the next stages by taking off the smooth area of the concrete, this will ensure the render sticks to the rougher surface. There’s a sample panel onsite to give an idea of what the final pool will look like. A large scaffold tent will be erected over the pool, and to weigh it down there will be 160, one-tonne water tanks put in place.
Description of pictures (first to last):
  • Filtration tanks being craned into their place in the plant room
  • Sample panel to give you an idea of the final finish of the pool
  • Pool wall being prepared for the next stage
  • Water tanks onsite ready to secure the structure

21 March 2025

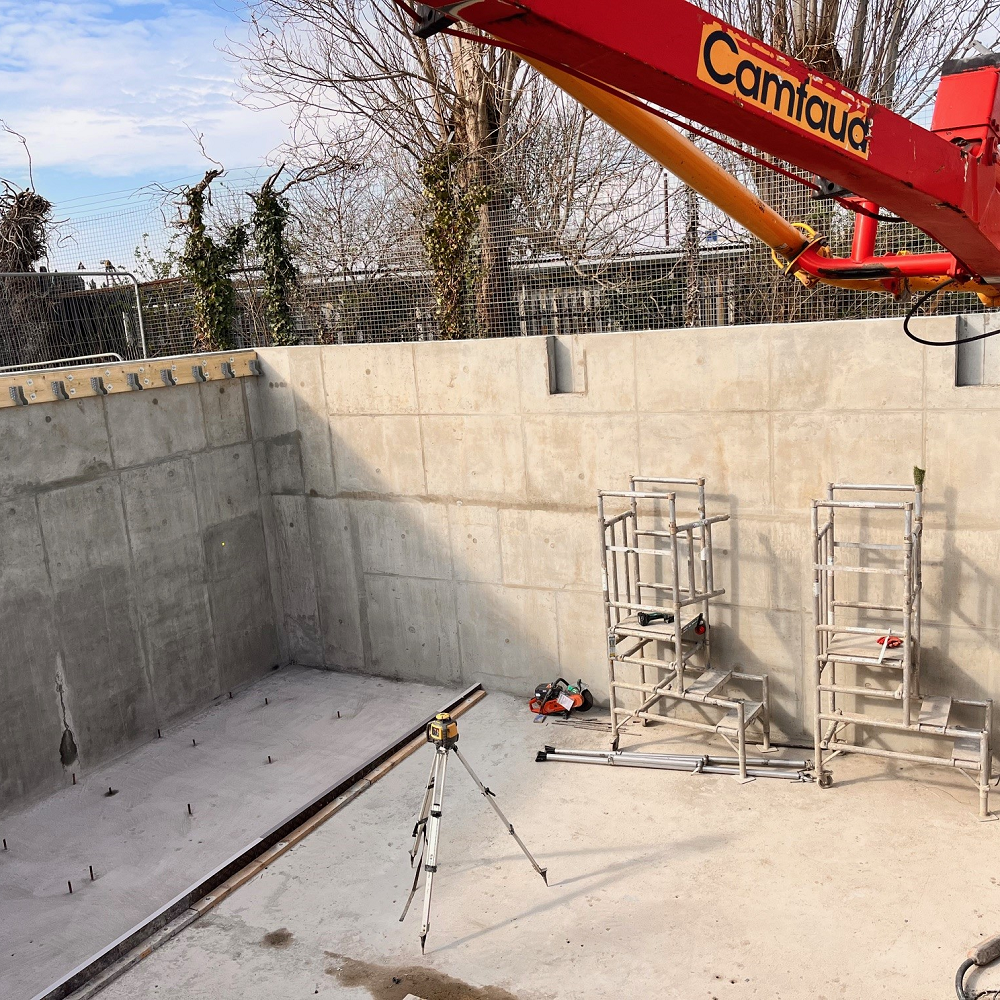
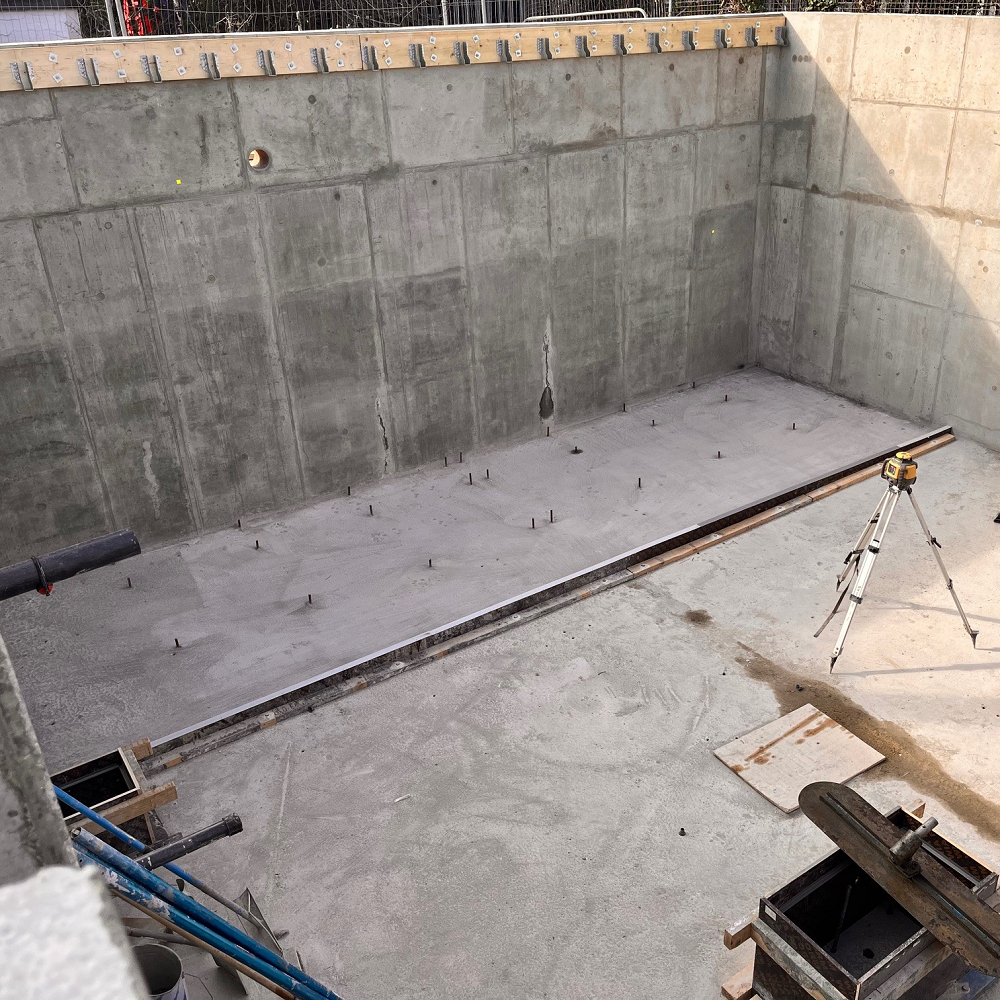
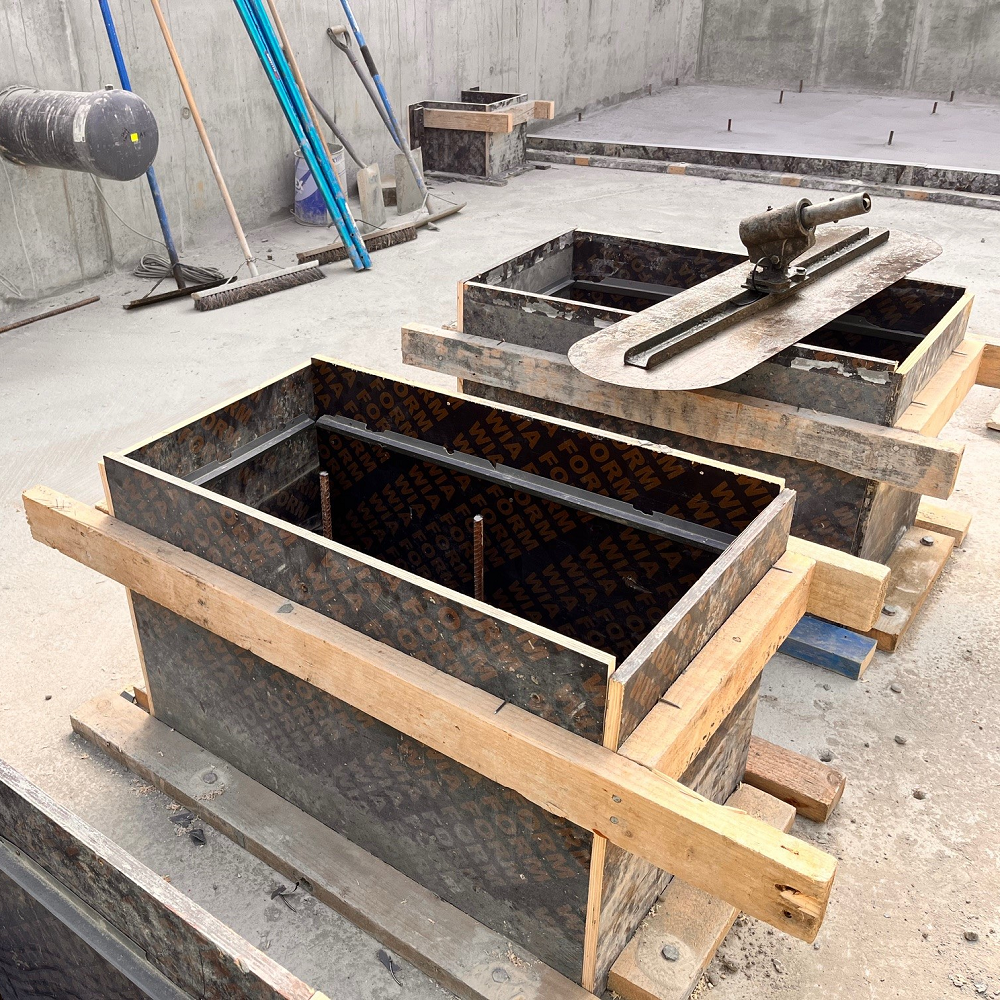
Work is still being carried out on the plant room. The team are pouring concrete on the floor to create a raised section for the filtration equipment, as well as other boxes for other raised areas. There is space left at the top of the walls to rest the steel joists in.

Description of pictures (first to last):

  • An area of flooring that needs a concrete pour as you enter the plant room
  • The plant room wall has space at the top for the steel joists to rest
  • A raised platform in the plant room where the filtration tanks will sit
  • Shuttering around areas that need to be poured with concrete

7 March 2025

The pool has passed its testing stage and there will be a thorough update coming soon.

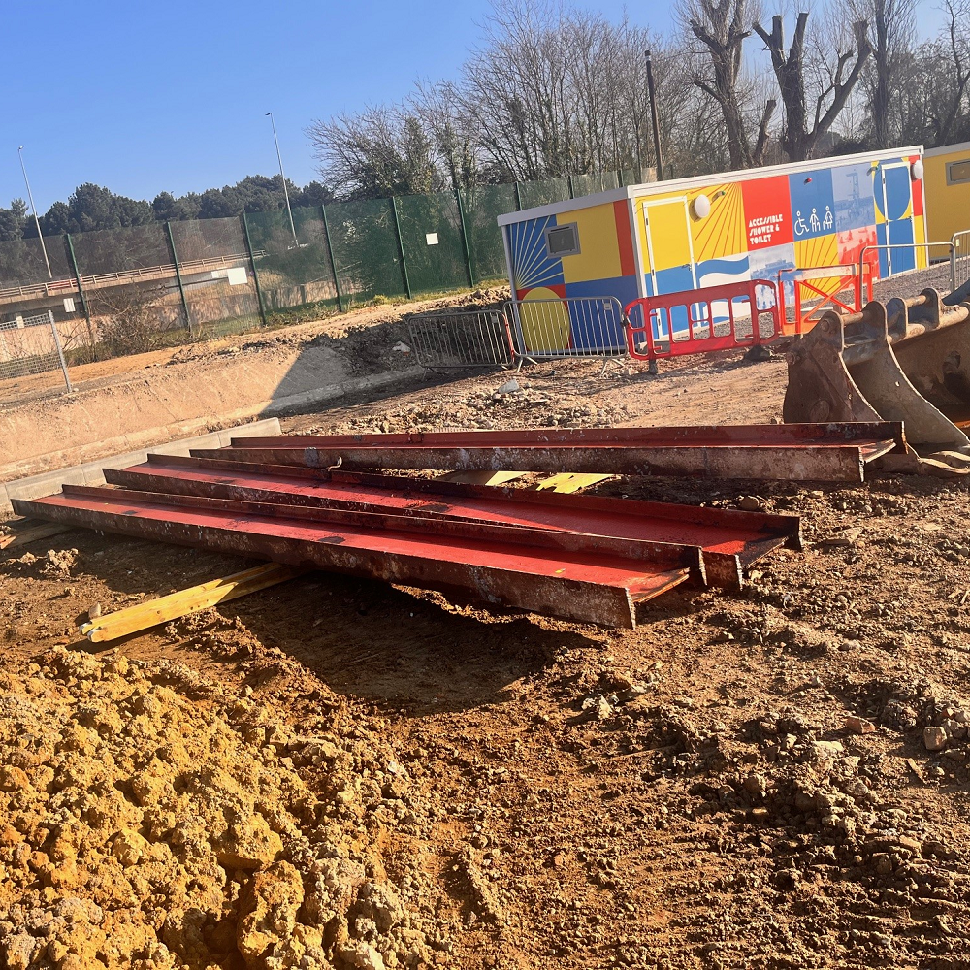
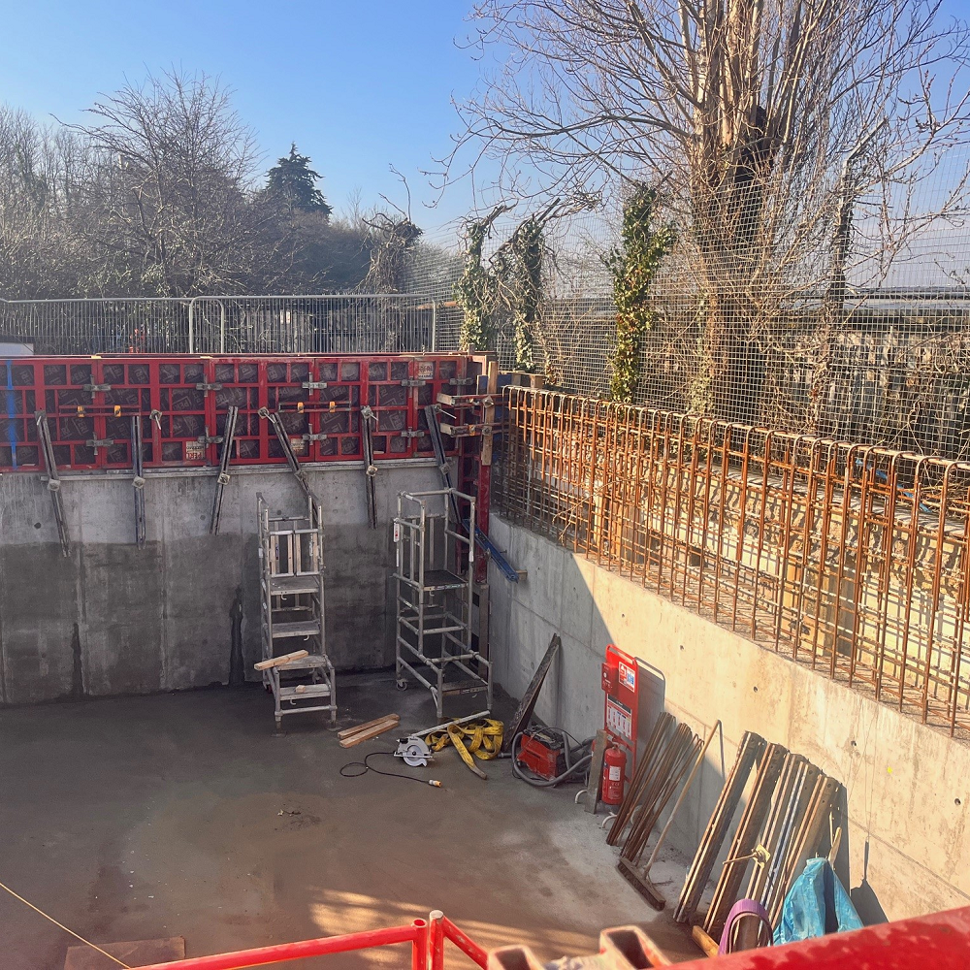
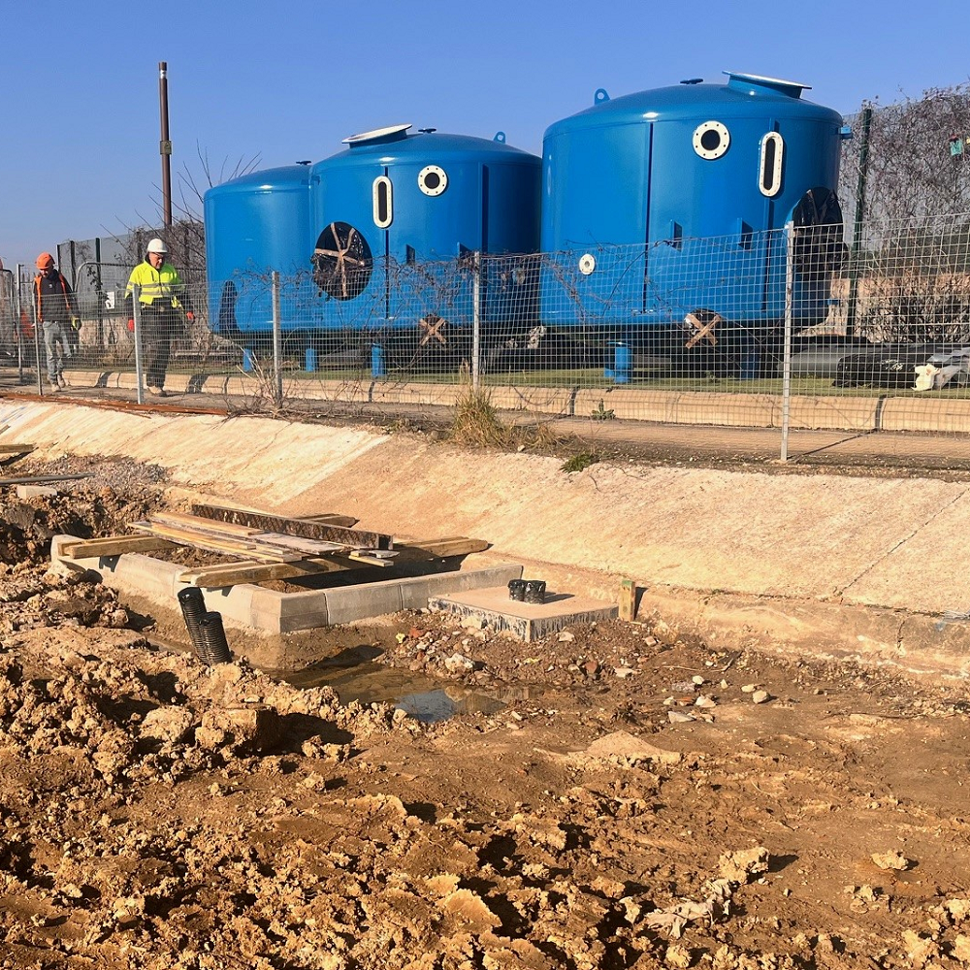
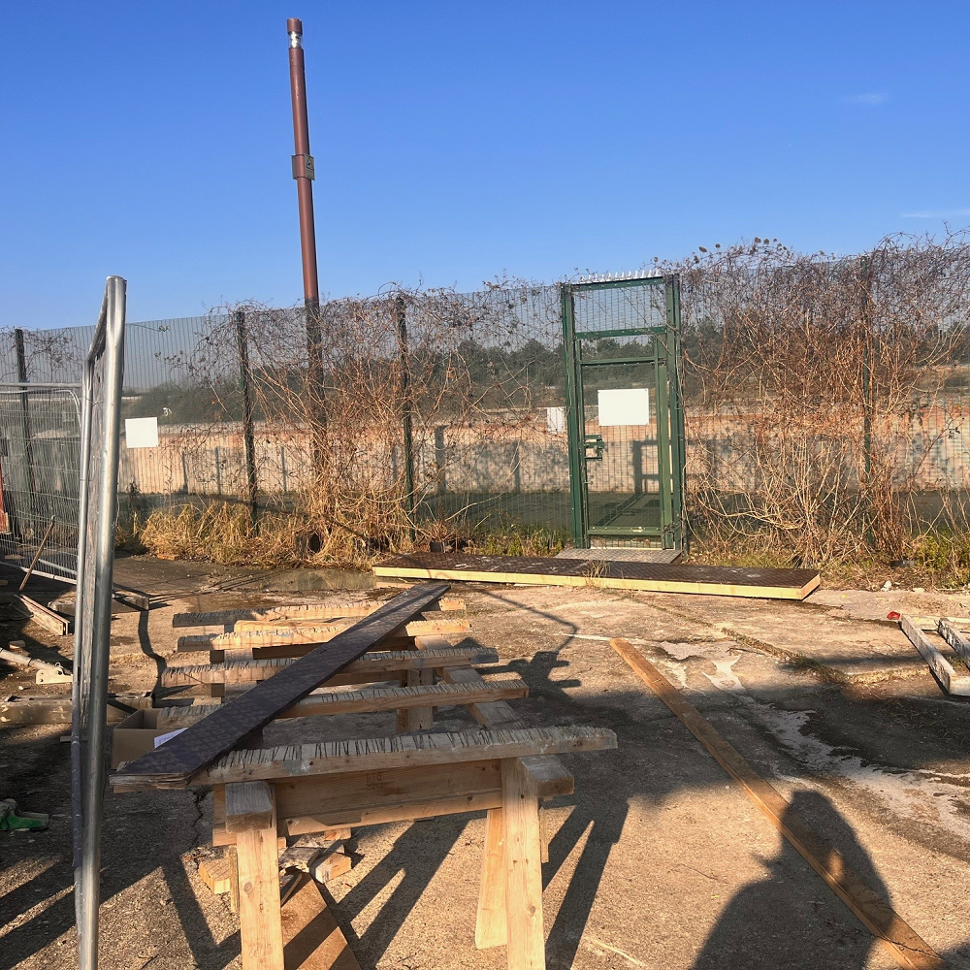
The steel roof bars from the plant room have now been removed. New ones will be fitted soon when the walls have been concreted. The three blue filtration tanks will soon be craned into the plant room. And soon a new chemical store will be built next to the plant room and a double gate installed along the fence, to make deliveries safer and easier.

Description of pictures (first to last):

  • Steel bars removed from plant room
  • Shuttering installed to concrete plant room walls
  • Filtration tanks waiting to go into the plant room
  • Fencing where the Hilsea Lido chemical store opening will be

21 February 2025

The pool is still being tested, and we’ll have more information on this soon.

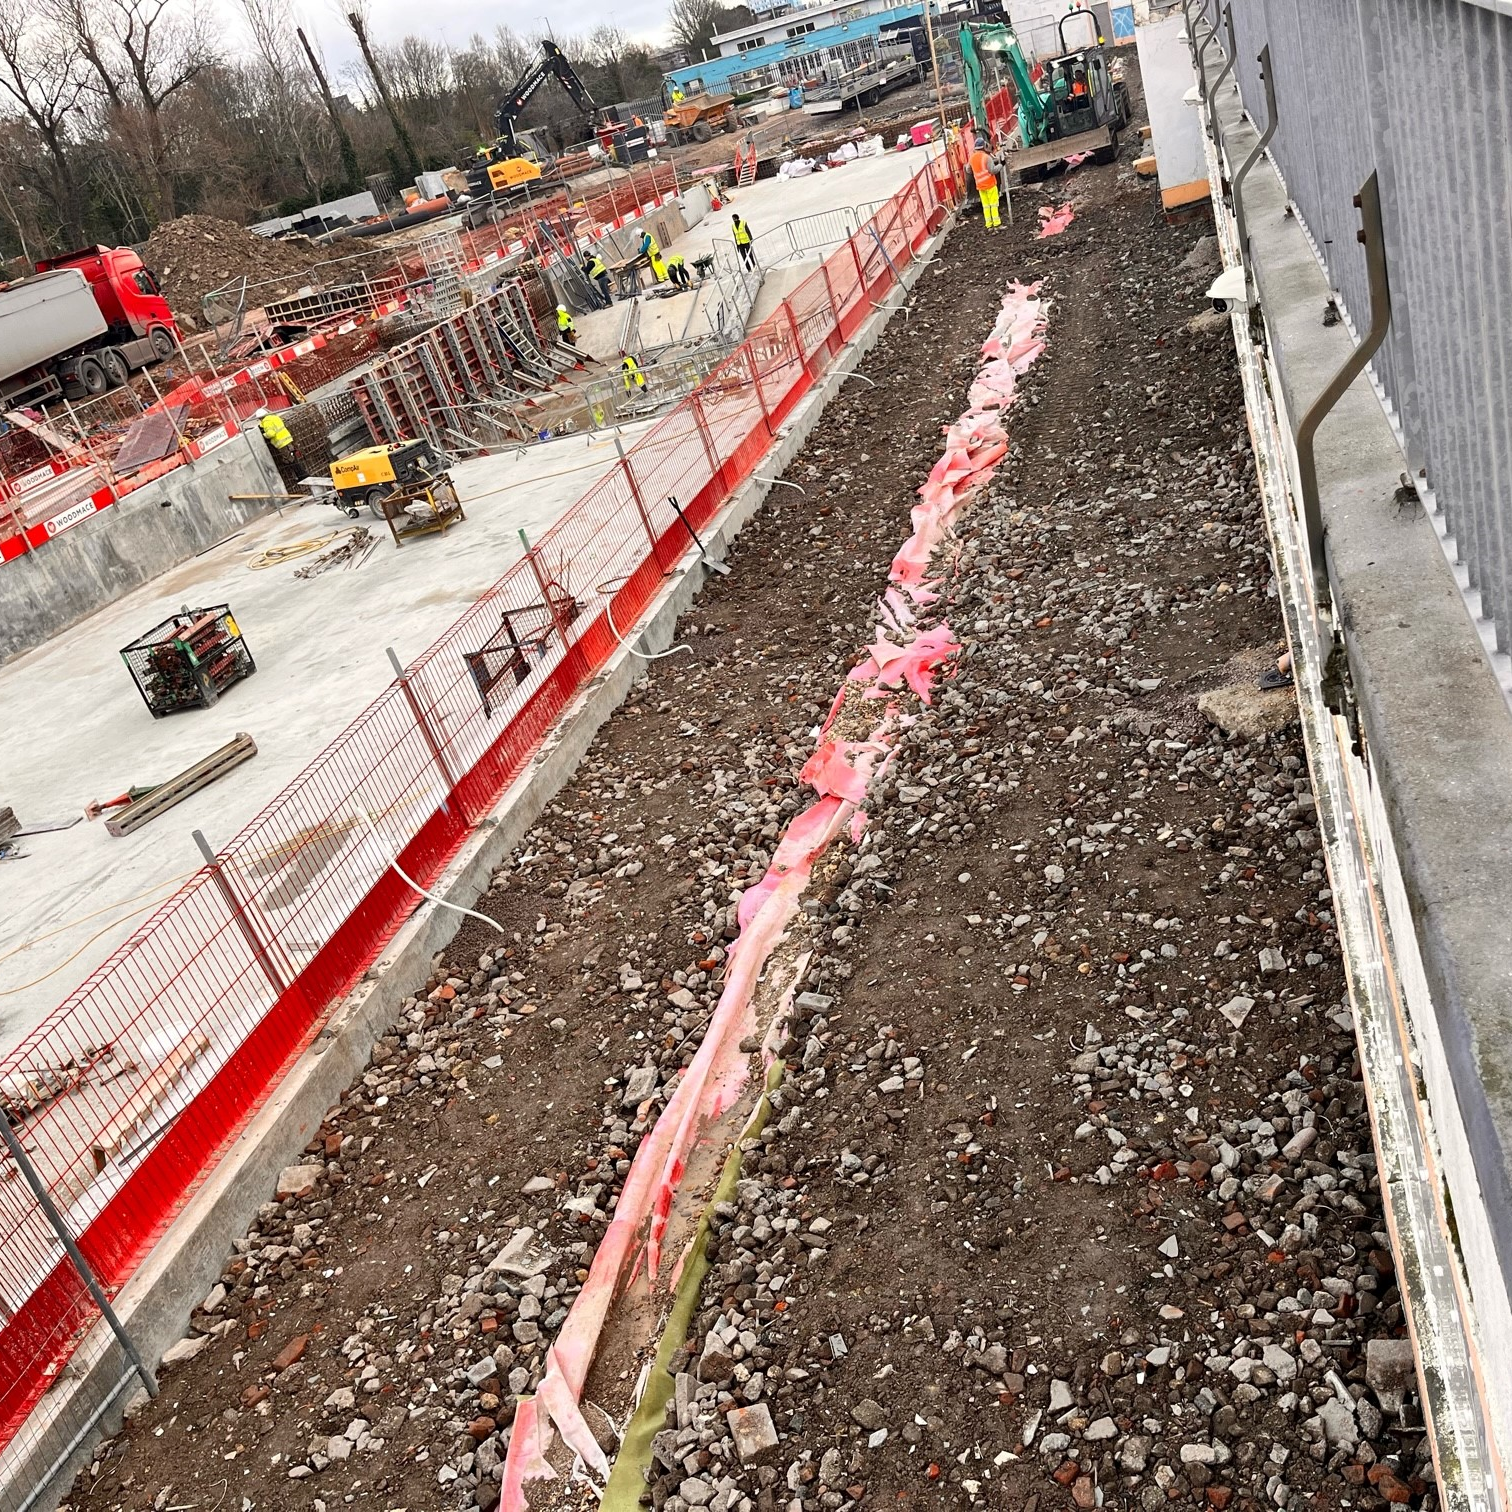
In the plant room, the shuttering has been installed and the walls will be made taller than they are now. The concrete pour has started on the walls. The ground around the modular shower units has been brought up to level (no steps to contend with so they’ll be fully accessible) and there will be a Changing Places toilet and shower room installed. Blockwork is being laid to create flower beds ready for planting.

Description of pictures (first to last):

  • This is from the inside of the plant room, showing the shuttering that’s been put in place.
  • This image shows the plant room walls have been made taller.
  • This image shows the modular shower units – you can see the ground is level to the floor.
  • This image shows the blockwork that’s been put in place to make flower beds.

7 February 2025

The pool is undergoing testing at the moment – but we’ll have more of an update on this for you next time.

In the plant room, the designs for the shuttering are being finalised, and soon the walls will be ready for the concrete pour. Once the room is stable, the steel bars across the top will be removed. The ground around the edge of the pool is ready for surfacing, as soon a large tent will be erected over the pool to protect it from the elements while they move on to the next stage. The floor needs to be completely solid to support the structure.

Description of pictures (first to last):

  • The walls will be concreted very soon, the team are just finalising the shutter designs.
  • The filtration tank is pumping water out of the ground and back into the drain, so the heavy equipment doesn’t sink.
  • This is a rubble pile the team are using to prepare the ground around the pool ready to be surfaced.
  • Soon a bit tent will be erected over the pool to protect it from the elements. The ground needs to be stable enough to take the weight.

24 January 2025

We’ve been having some tricky weather lately, but the team are progressing well. They’re doing work in the plant room where they’ve poured concrete on the base and are now adding steel bars around the edges of the room. Once this is done, they’ll add more concrete to the walls, making it structurally sound before they remove the red bars across the top.

They’ve laid the hard standings for the beach huts (which will act as changing rooms) and they’ve also been preparing the ground ready for tarmac, and then resin will be the final finish.

Description of pictures (first to last):

  • Beach hut base – the team are finishing off the hard standings where the beach huts (changing rooms) will sit.
  • Plant room floor – concrete has already been laid on the floor, but more will be going in soon.
  • Plant room walls – steel bars have been installed and concrete will be poured on the walls, making it structurally sound before the top, red beams are removed.
  • Ground work – the ground around the pool has been prepared for tarmacing, the haul road is still laid down for heavy machinery to travel around the site.

10 January 2025

You may have noticed the bright cabins that have been installed at the lido – these are modular shower units, they just need to be plumbed in and have gas and electric connections.

The pool is completely concreted, and now work will focus on the surrounding ground and in the plant room. We’re currently pumping the rain water out of the pool that collected in there over the festive break.

The plant room floor has been concreted, and work will start to reinforce the walls. The three filtration tanks you can see on the site will be installed in the plant room once its ready.

Description of pictures (first to last):

  • Modular shower units have been installed in their permanent home
  • The plant room floor has been concreted and work will be done to reinforce the walls before raising their height.
  • These filtration tanks will be fitted in the plant room once it’s finished.
  • The pool is completely concreted and ready for rendering.

13 December 2024

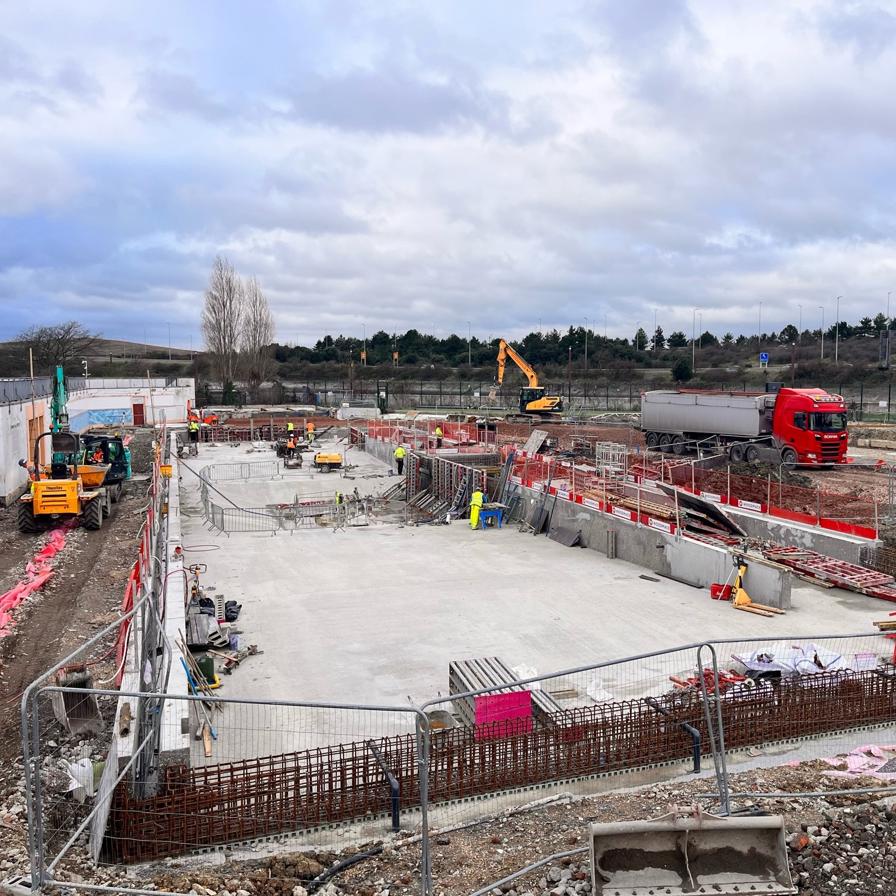
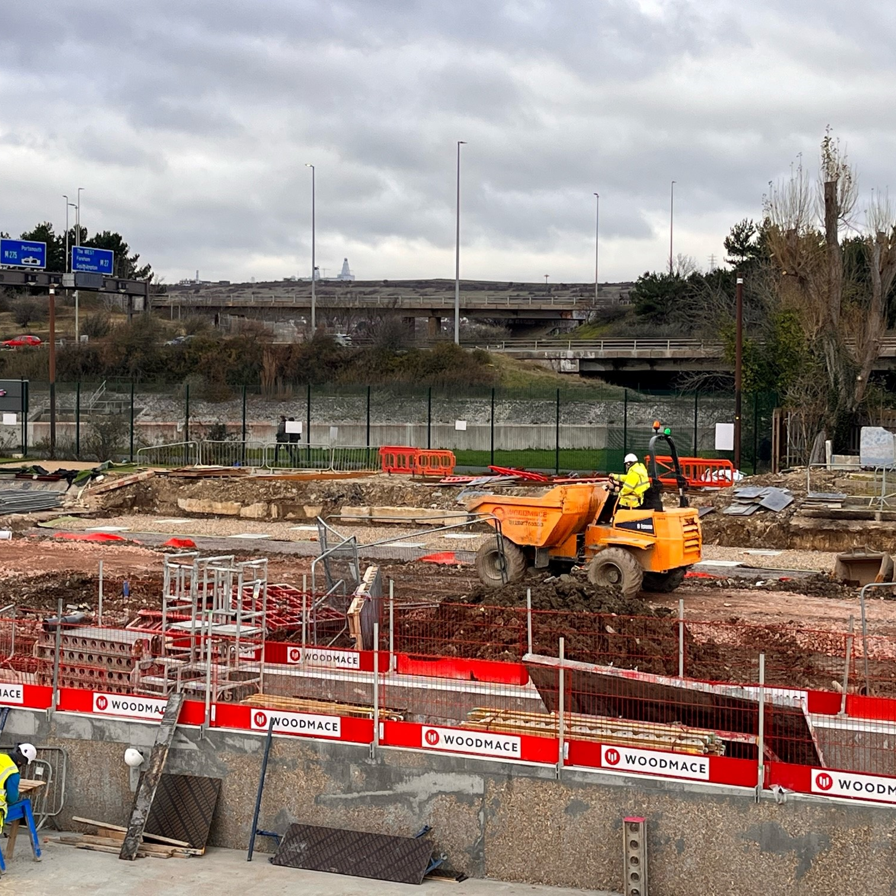
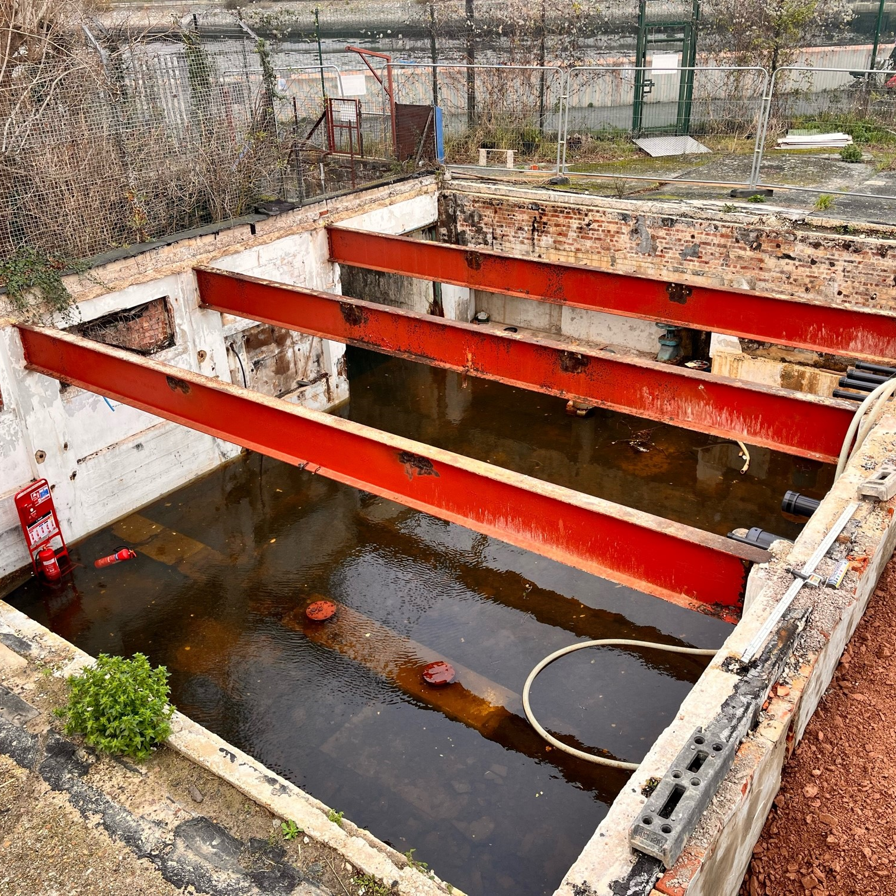
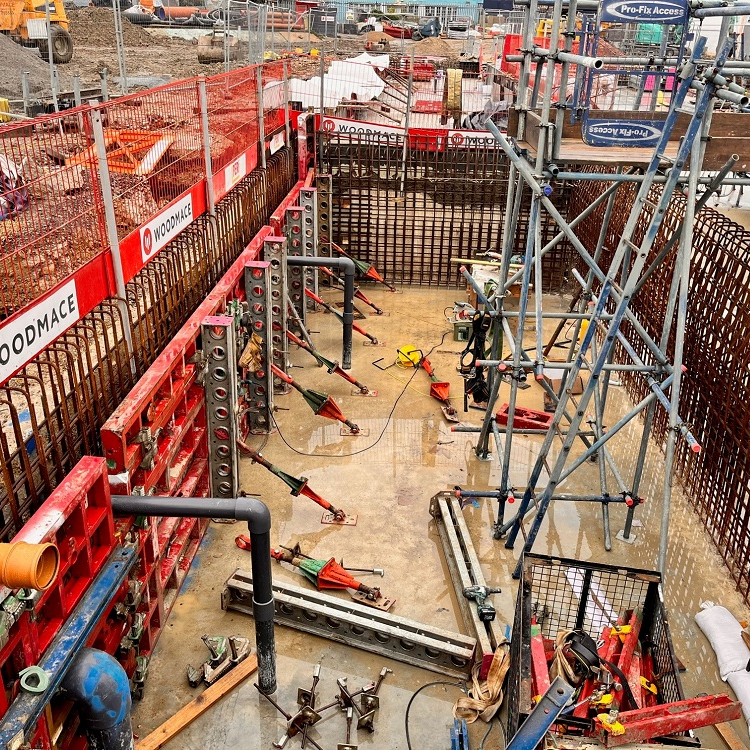
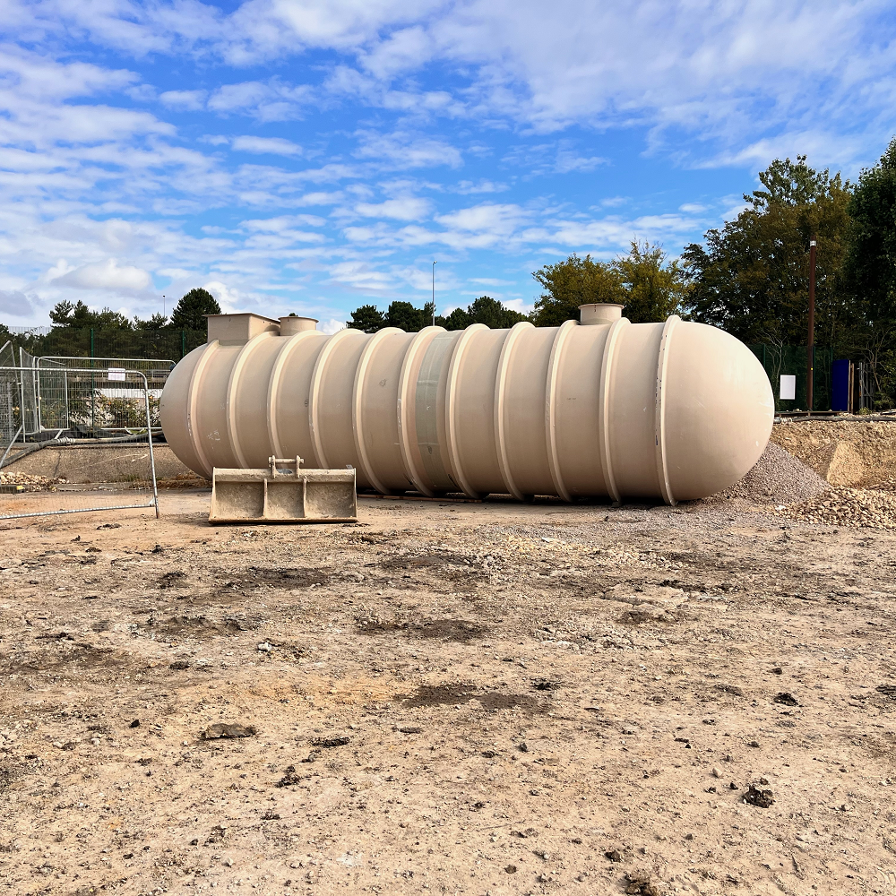
We’re almost done with the concrete work, just the ends of the pool and balance tank walls left to go! By next week, concreting will be a thing of the past (well, almost). The team have created an area on the north of the site, which is where the modular shower units will go which are arriving next week! And on the south side they’re busy preparing the ground for 20 beach huts, which will be the changing rooms. We are having some trouble in the plant room – the original seawater pipes from 1935 are capped, but the immense pressure of water when the tide is in still forces water through and into the plant room. The team has a plan to resolve this in the new year by raising the floor level and encasing the pipes.

Description of pictures (from first to last):

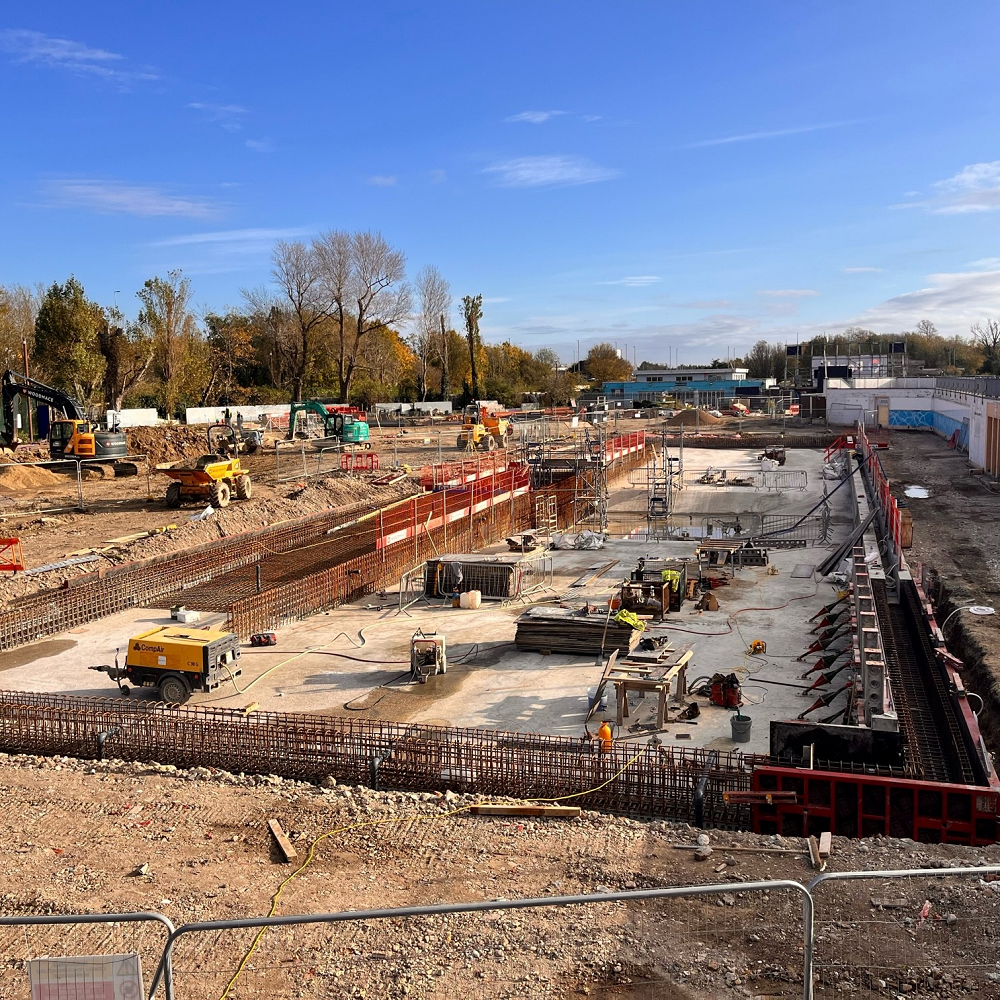
  • This is an overview of the pool. The concreting of the walls will be complete by next week.
  • This area is being prepared to install 20 beach huts – they’ll be the changing rooms
  • The ground on the north side of the site is ready for the modular shower units to be installed – they should be here next week
  • The plant room keeps filling up with sea water due to the original pipes from 1935.

29 November 2024

The walls are taking shape with concrete being poured in different sections. The team are having to battle with the weather, using frost covers on freshly poured concrete – if water droplets get in, they’ll freeze and when they thaw it’ll create air bubbles. Work has started on the ground to install concrete slabs for Portakabins (temporary portable buildings), which will be the toilet and shower blocks.

Description of pictures (from first to last):

  • This is a freshly concreted wall with a frost cover to protect the concrete
  • The team are working on the ground to install concrete slabs for the Portakabins.
  • This shows the shuttering that needs to be in place so the walls can be concreted. Shuttering holds wet concrete in place until it dries.
  • This is the inside of the balance tank, which will store excess water from swimmers and pump it back into the pool when the water level drops (it’ll be covered so you won’t see it)

15 November 2024

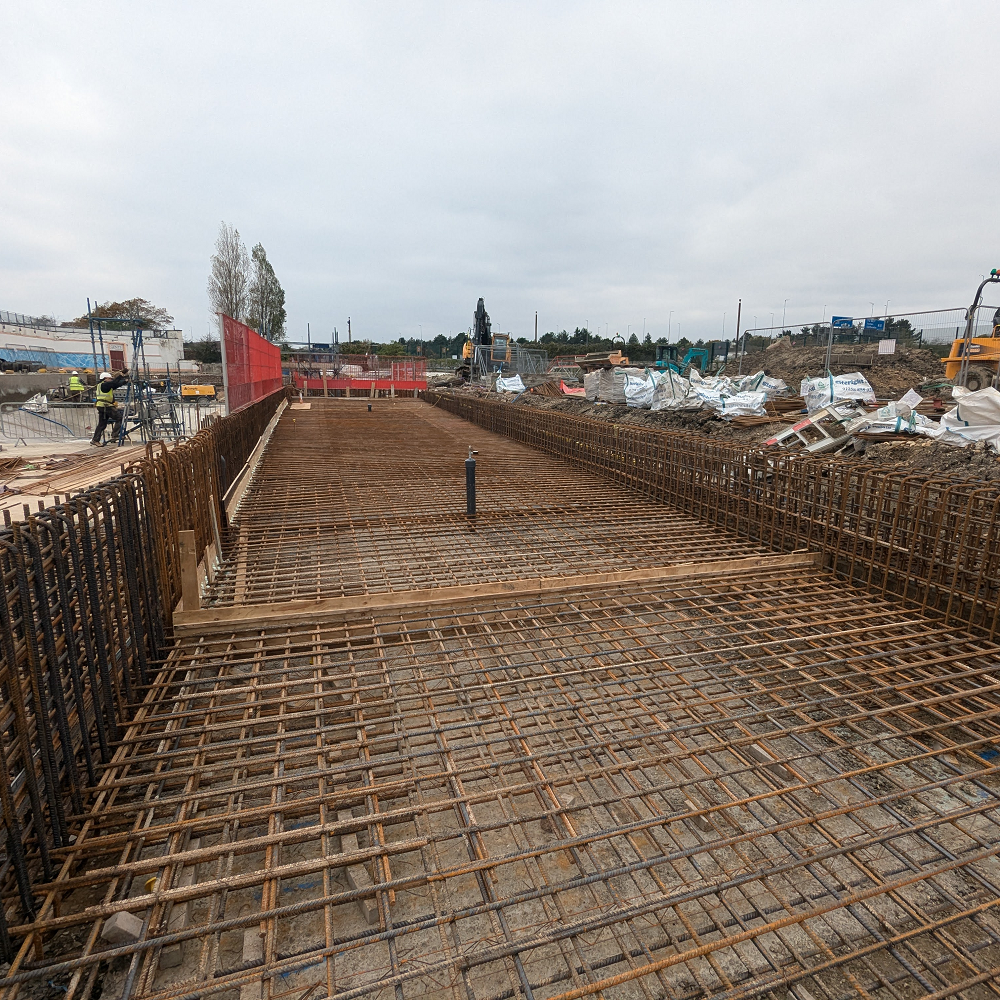
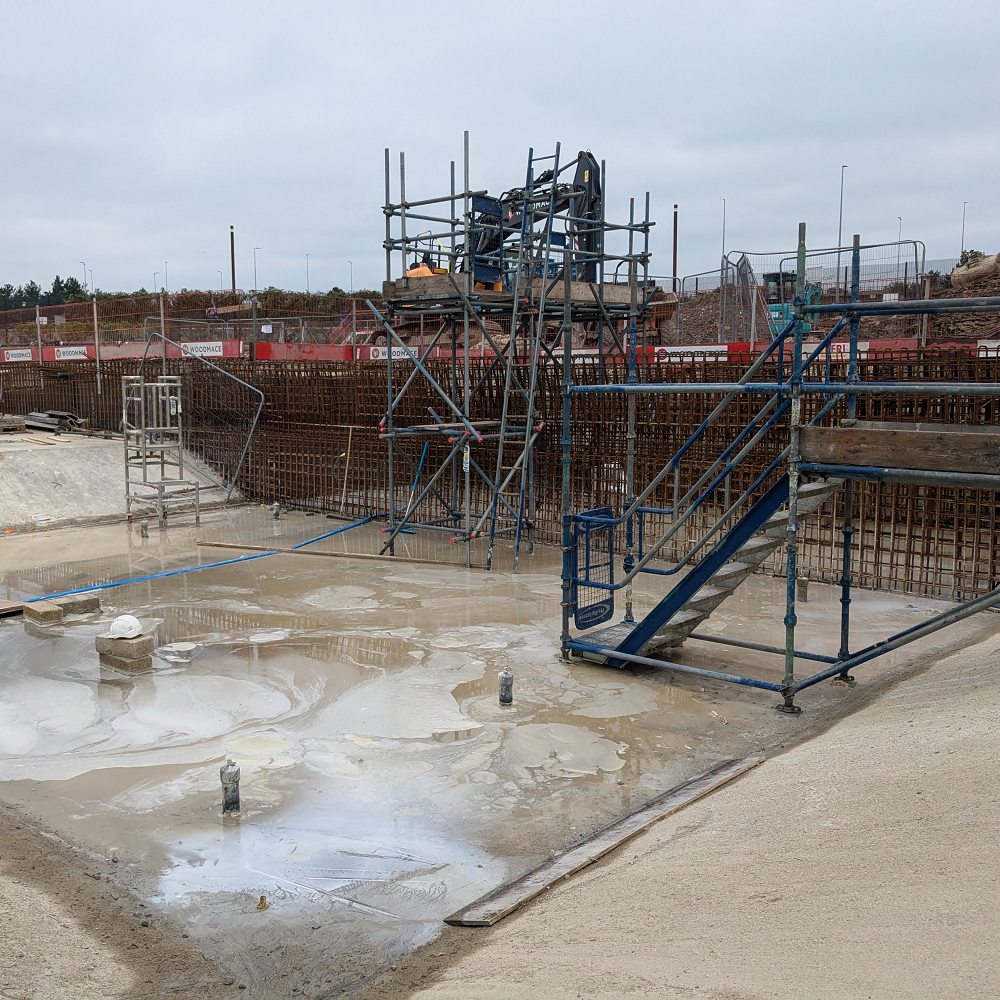
The south wall is nearly complete, with only a small section left before the final concrete pour. The lagoon, designed with a beach-style entry for accessible access, is set for its final concrete pour next week, which will mean the entire pool base is concreted! The filtration pipes emerging from the back of the wall highlights some of the careful planning the team has to tackle when concreting the walls.

Description of pictures (from first to last):

  • This is an overview of the site where you can see activity in every corner of the pool.
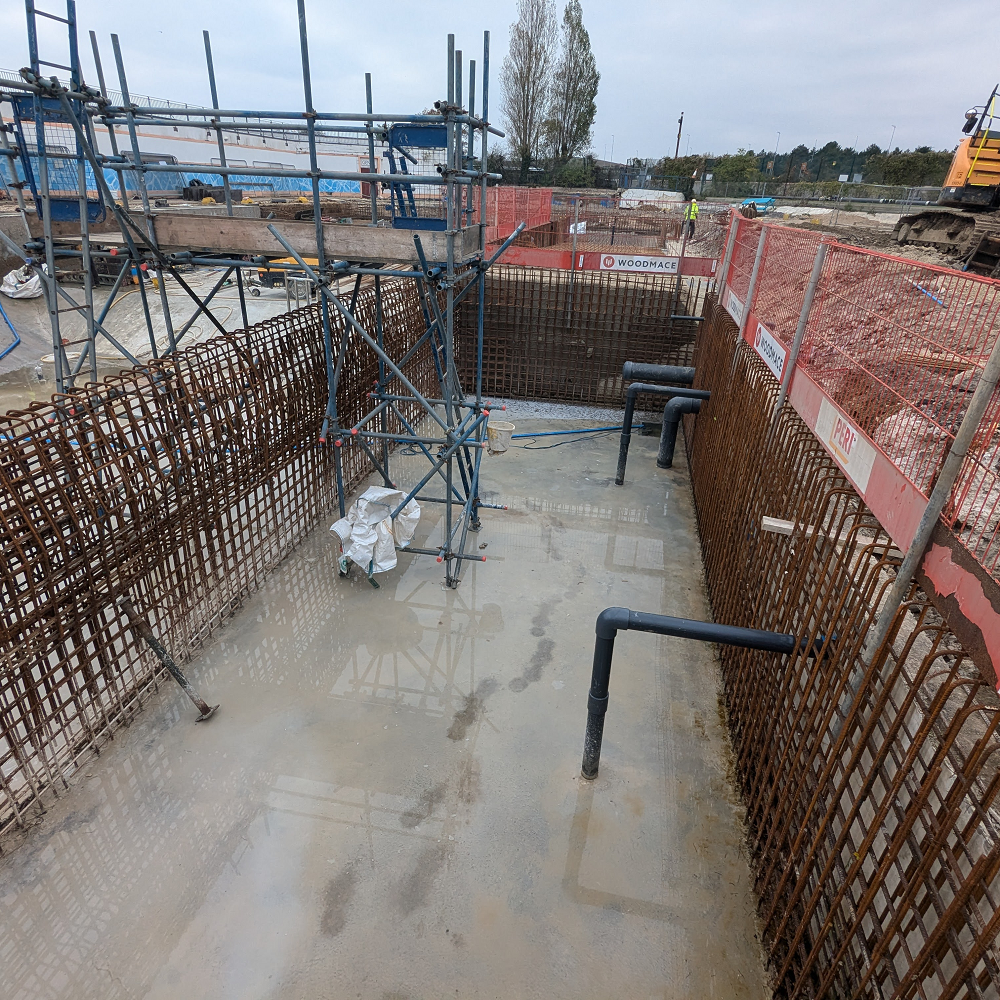
  • You can see the filtration pipes coming out the back of the wall, showing the careful planning the team have to tackle during the concreting process.
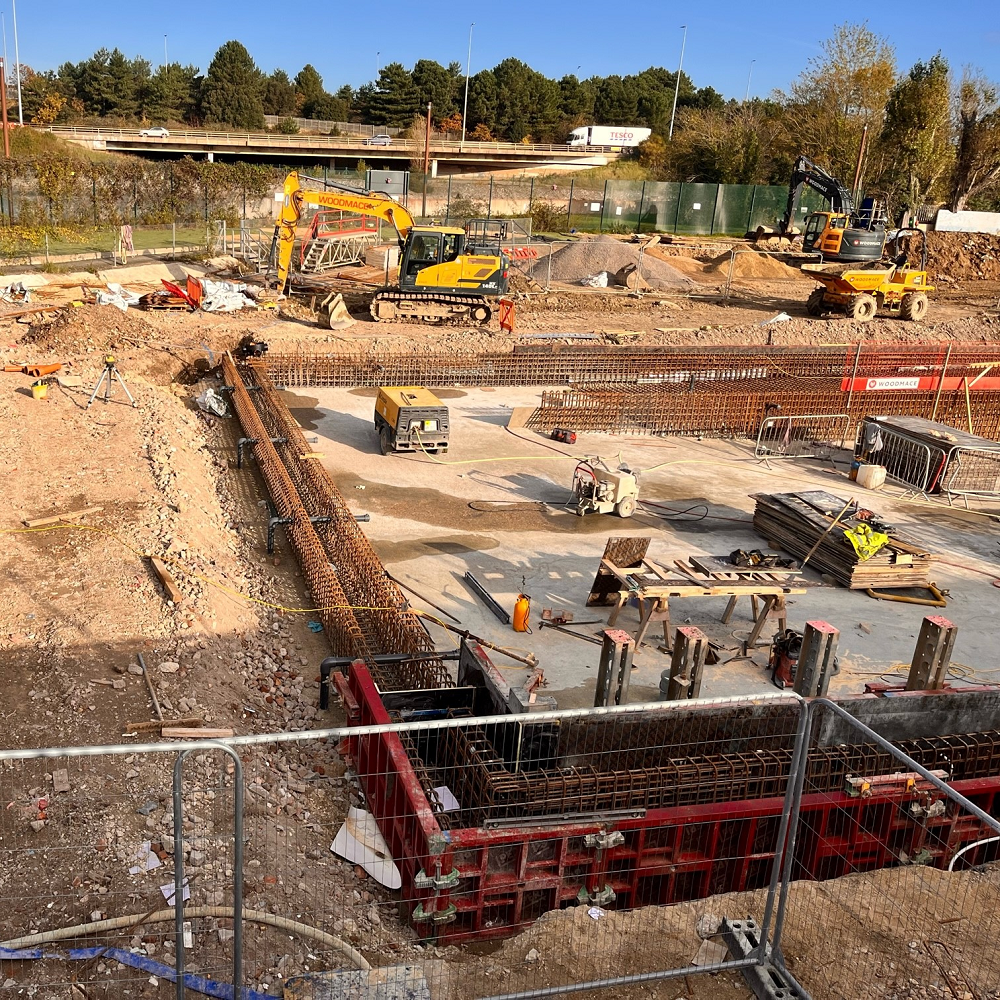
  • This lagoon has been concreted now. The pipe sticking up is part of the filtration system but will be cut down to floor level so you won’t have to dodge it!
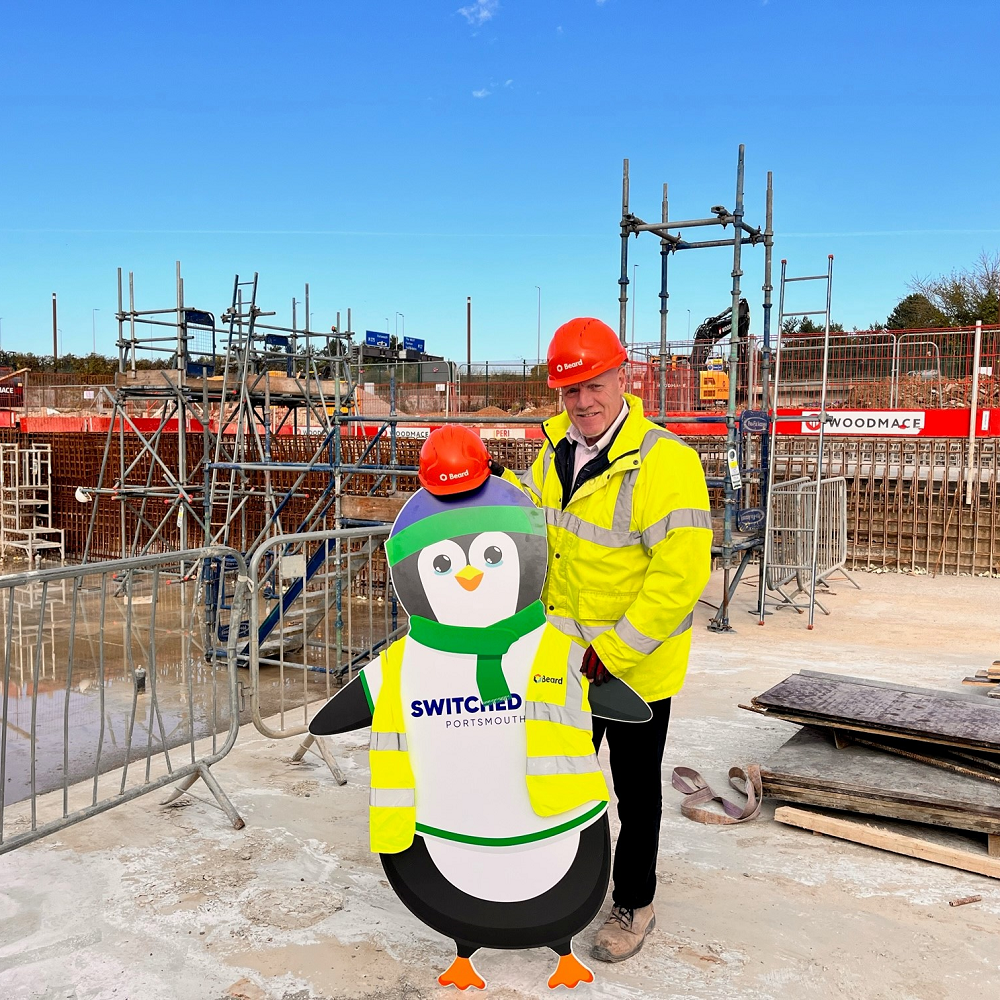
  • Switched On Portsmouth‘s Parker the penguin came to site to promote some of the fantastic work they do reducing energy bills.

1 November 2024

The steel reinforcement is now in place along the restored ‘lagoons’ in the north side of the pool, ready for the concrete pour in the next couple of weeks. The first sections of the pool wall have now been formed and the shuttering removed. The surface is currently being prepared by jet washing the concrete. This exposes the aggregate and will ensure that the rendered finish can stick (or ‘key’) to the concrete wall.

Description of pictures (from first to last):

  • Steel reinforcement is now in place on the north side of the pool, ready for a concrete pour.
  • Above you can now see the outlines of the lido’s balance tank, which is situated between the two lagoons. This will have a concrete slab poured on top, enabling access to the lagoons.
  • Steel reinforcement has been fitted around the balance tank from the inside of the pool.
  • The first sections of the pool wall have now been formed and the shuttering removed. In this section, you can see a recess where the ladders for getting out of the pool will sit, along with a horizontal notch which will act as a footrest in the deepest area of the pool.

18 October 2024

Our Hilsea Lido contractors have been very busy onsite despite the awful weather we’ve had. The last of the concrete has been poured onto the base of the pool, bringing it up to its final level and is now ready for rendering. Now they’re preparing the sides with steel work and they will soon be concreted. They’re still beavering away securing all the underground pipework as part of the filtration system.

Description of pictures (from first to last):

  • The team levelled off the concrete with a machine called a float trowel.
  • The base of the pool has now been concreted and is ready for rendering.
  • This huge shutter will help hold the wet concrete in place on the side of the pool, and will allow to set hard and strong.
  • There are more pipes going in that will be secured underground, and they’ll be part of the new filtration system

4 October 2024

The team have concreted the base and have now moved on to the slopes either side to install the steel reinforcing, which will then have concrete poured over the top, like the centre section. Once complete, there will be 30 lorry loads of concrete used in the construction of the pool!

Description of pictures (from first to last):

  • The centre section of the pool has been concreted and is now ready to be rendered.
  • Now the base has been concreted in, the next and final stage will be the sides of the pool. Once this has been done the pool will have reached its final level.
  • This overview shows how much is going on on-site. The team are moving storage equipment to where the old fountain is situated, to make more space on the site.
  • These pipes form part of the pool’s sophisticated filtration system to keep the water sparkling clean when it opens.

20 September 2024

The team have been busy on site this week again. With the pool they’ve been preparing the base for the last concrete pour next week. This will bring the base of the pool up to the final level. They’ve been digging trenches around the edge of the pool ready to install the pipe work, and while doing so they’ve uncovered the foundations for the old diving board. The backwash tank has now been installed and concreted into place.

Description of pictures (from first to last):

  • A dug out trench around the edge of the pool with the uncovered foundations of the old diving board.
  • The base of the pool full of steel bars, ready for the final concrete pour.
  • The 10.5m long backwash tank being lifted into place.
  • The backwash tank fitted into place – this will be covered but will be accessible by a manhole cover.

6 September 2024

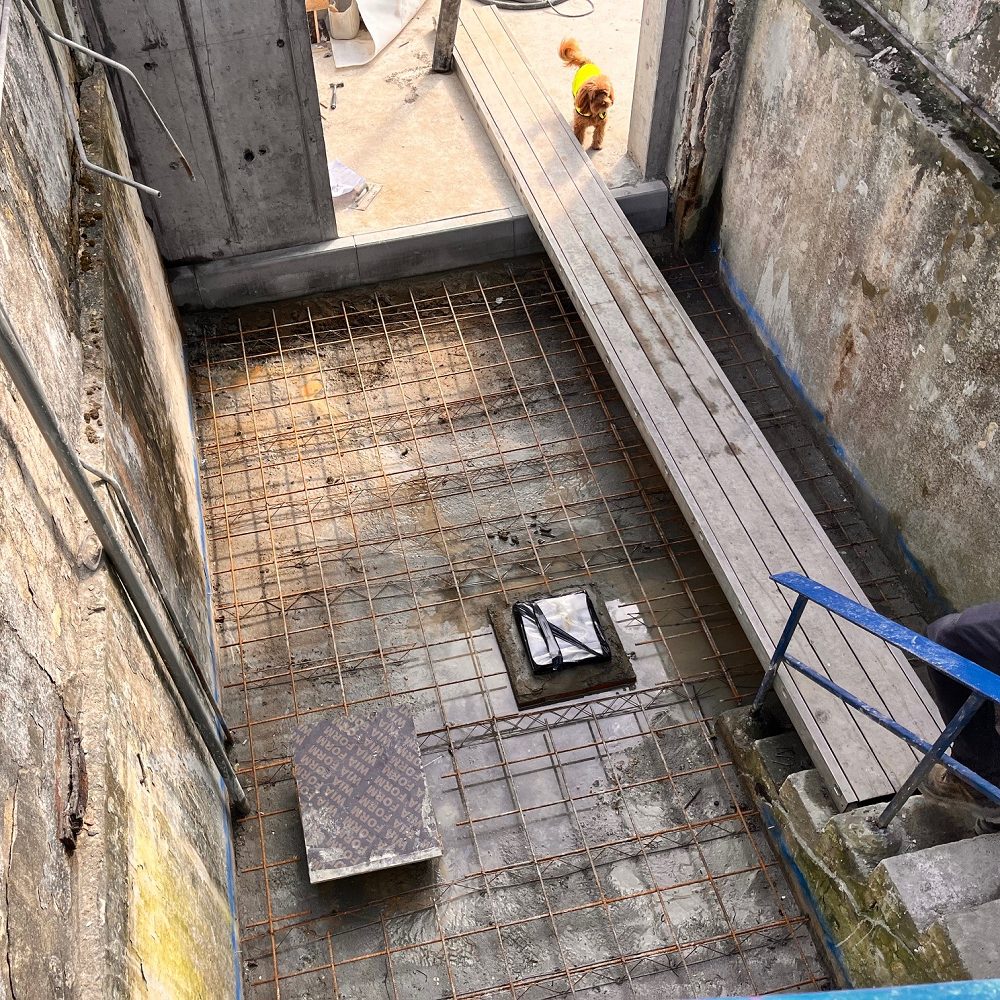
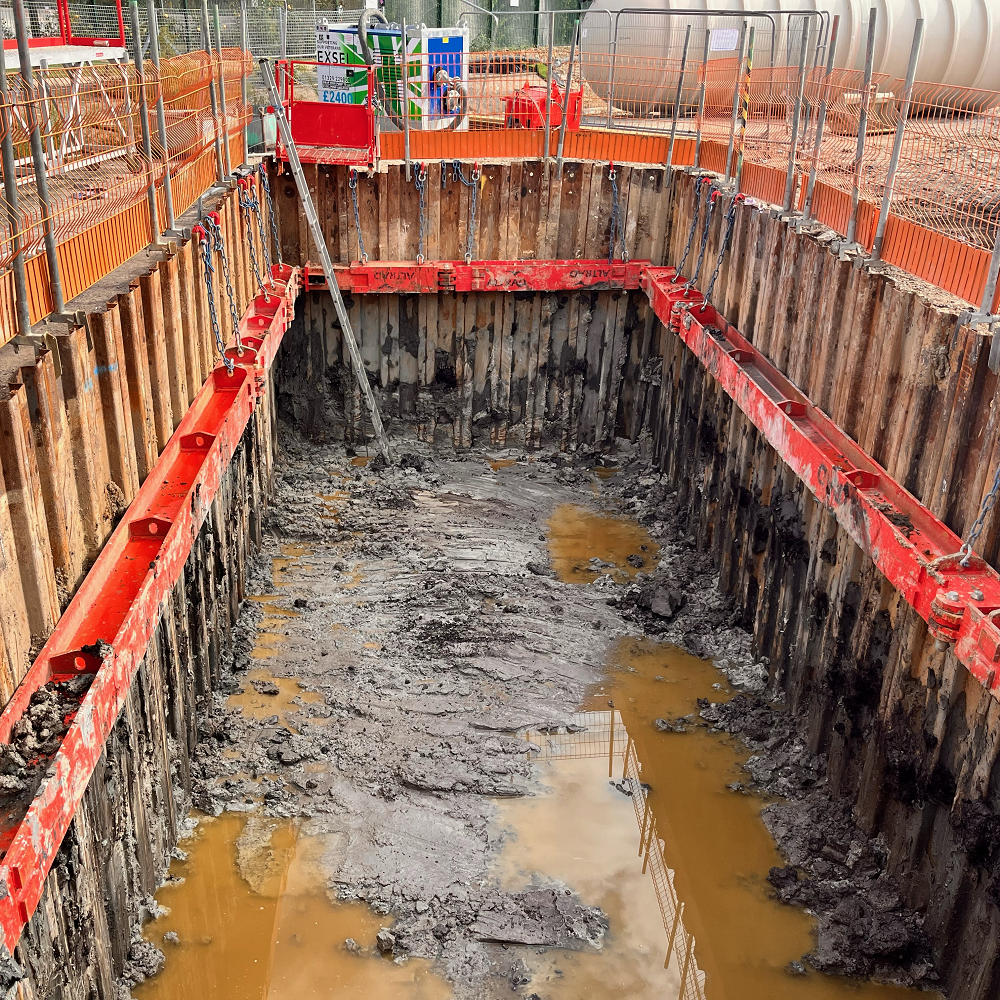
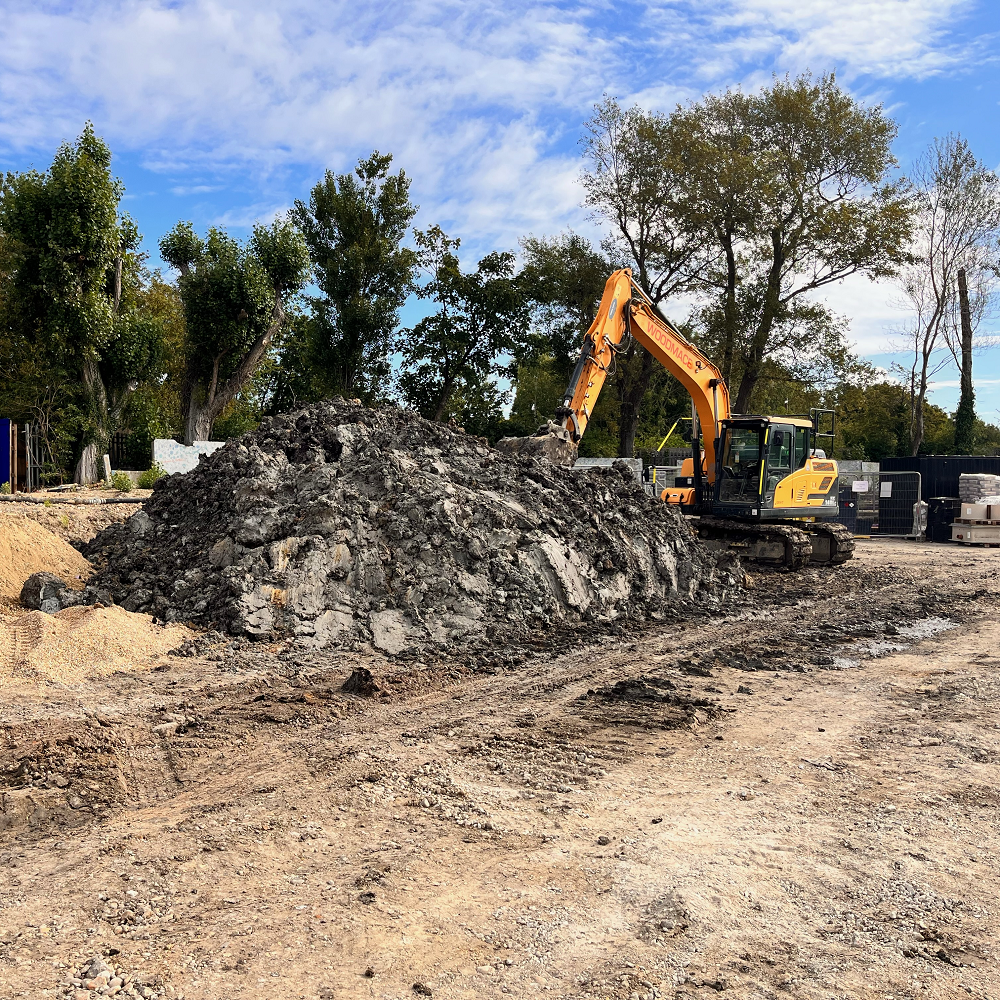
This week a 10.5m backwash tank has been delivered. This is a type of water filter that can hold over 50,000 litres of water! The team dug a huge hole ready for the tank to be fitted underground next week. You can see how much mud and clay has been removed from the ground – this sparked conversation about the risks of digging up bombs from the war. Before any work was done an extensive ‘unexploded ordnance survey’ was completed, to ensure the safety of the site. The team have also been busy fitting pipes into the pool itself.

Description of pictures (from first to last):

  • A 10.m long water filter known as a ‘backwash tank’
  • The team had to dig through 5ft of clay and lots of top soil, so the tank can be fitted underground
  • The team found three tree stumps when they were digging the hole
  • Pipework has now been fitted within the starter bars of the main pool

23 August 2024

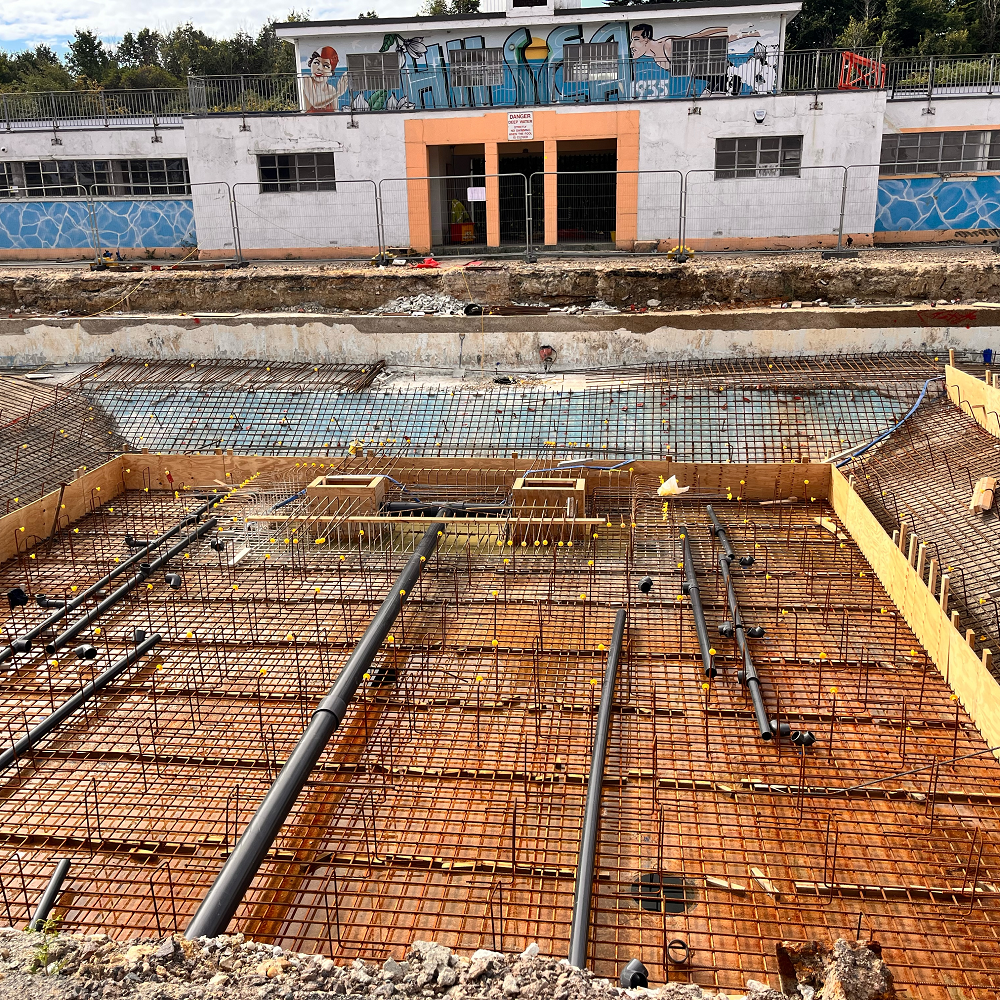
This week, the team have installed the first level of starter bars (221 to be exact). This steel work will help secure the old concrete to the new concrete, making the whole structure as secure as possible. Concrete ‘blinding’ has been carried out in the shallower parts of the pool – this makes the foundations smooth, level and stable so further work can be carried out. A sample panel has been delivered – there will be lots of these panels around the edge of the pool, and the finishing material will be installed on the top of them, as well as 32 lights within the pool itself.

Description of pictures (from first to last):

  • The first level of steel starter bars have been installed
  • There’s a hole in the pool floor, ready to receive brand new drainage equipment
  • Concrete blinding has taken place on the shallower parts of the pool
  • A sample panel has been delivered – these will sit around the edge of the pool

9 August 2024

The team have continued to pour concrete into the bottom of the pool, with another 750mm to go. Once finished, the pool will be 2.6m deep at the lowest point. By carrying out this work, we’ll make sure the pool lasts for another century, by reinforcing it and adding weight to the base. This will counteract the water table pushing the pool upwards, which is damaging the structure.

We’ve mentioned in the past about the new ledge being created around the pool. It has now been formed around the southern edge. This means you’ll be able to sit on the edge of the pool and safely dangle your feet in, or perch on the ledge itself.

Descriptions of pictures (from first to last):

  • The new base of the pool, with around 750mm of concrete still to be poured
  • The new ledge being created around the edge of the pool
  • Drainage being installed around the pool
  • A historic depth marker at the pool

26 July 2024

To ensure the pool lasts for another century, we’re adding weight to its base. This is important because the groundwater is pushing the pool upwards, which can damage its structure. The extra concrete in the middle will help counteract this pressure.

Descriptions of pictures (from first to last):

  • Groundwork for the drainage system
  • Pipes relieve pressure from the groundwater on the pool
  • Original lagoons uncovered as gradual walkways into the pool
  • Concrete being laid to strengthen the pool floor, addressing cracks caused by groundwater pressure
10 July 2024

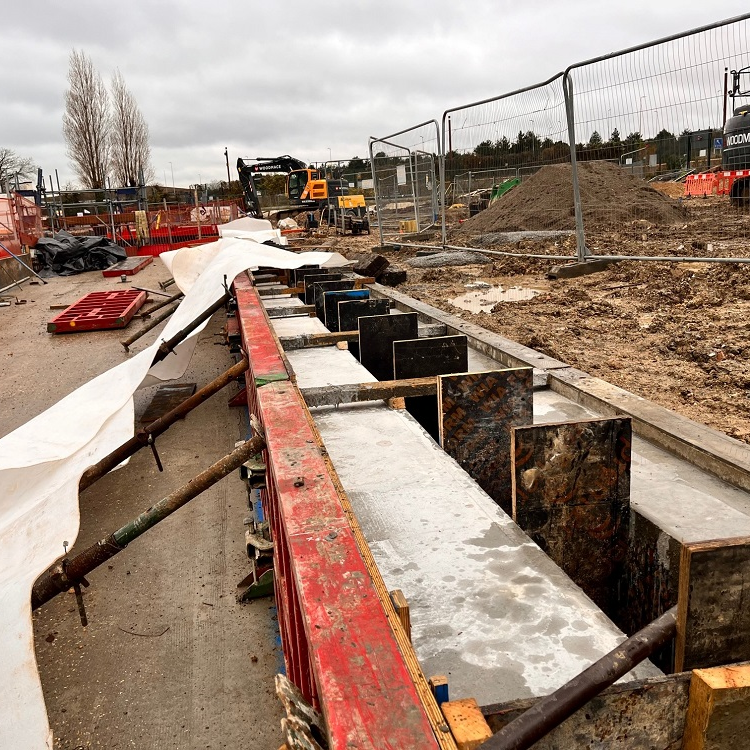
The team have emptied the plant room and the pool and are starting to chip away at the edges of the pool to make a foot rest around the edge. The pool keeps filling up with water from underground, so the team are having to pump this out daily.

Descriptions of pictures (from first to last):

  • Diggers chipping away at the edge of the pool
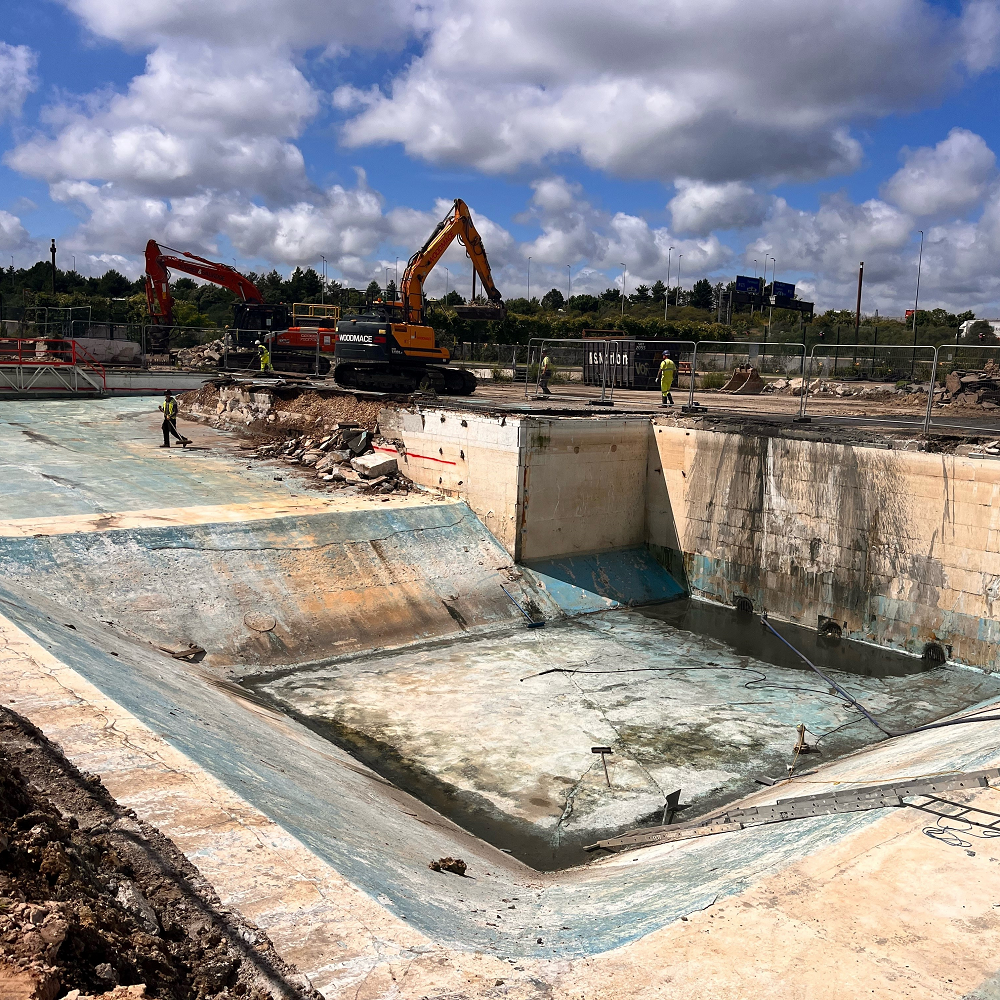
  • The pool is now empty, apart from a bit of water that keeps coming up from the ground
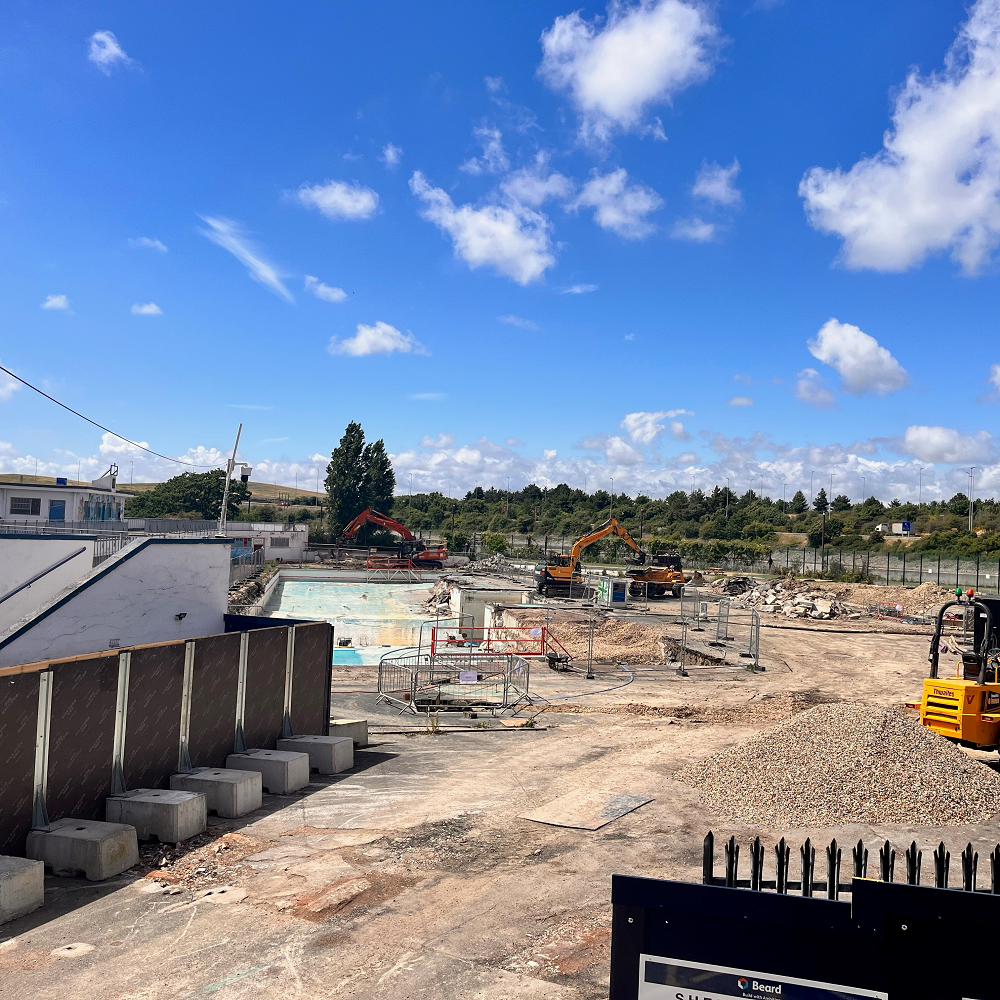
  • Overview of the site. You can see how busy the team have been
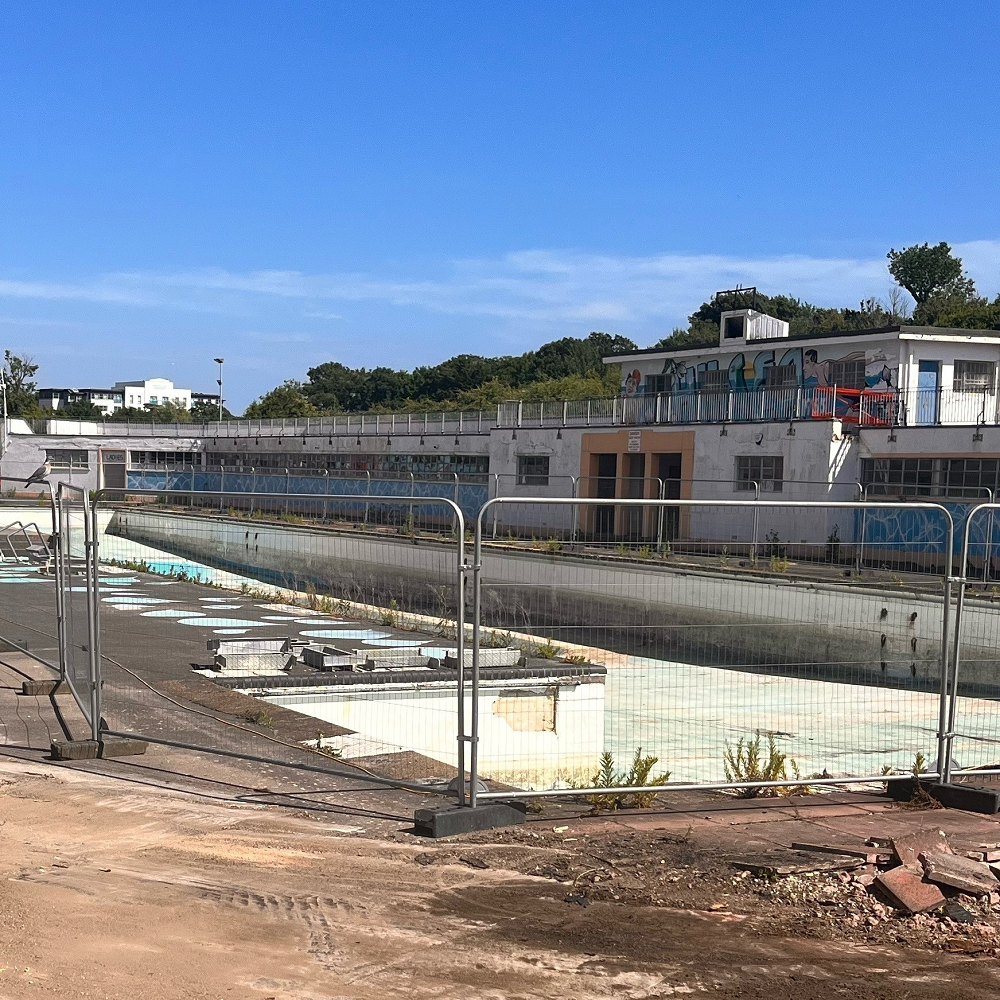
  • View from poolside before the diggers started chipping away at the edge

20 June 2024

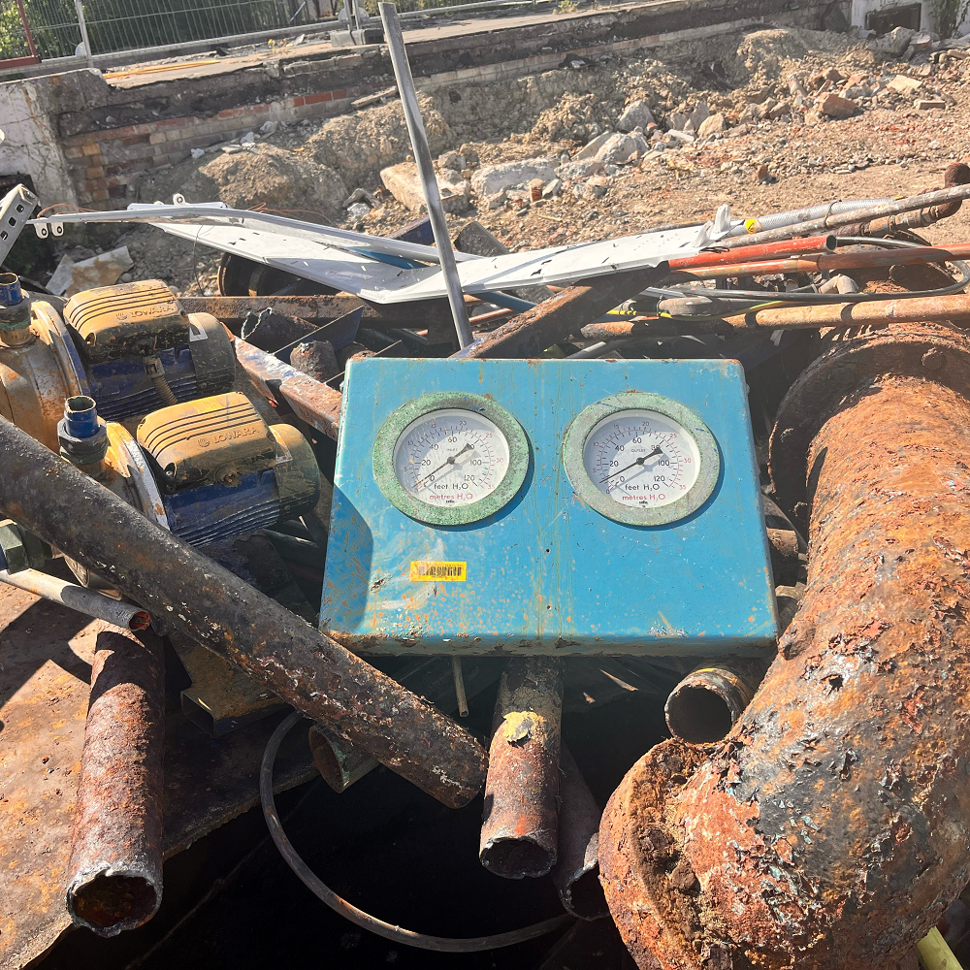
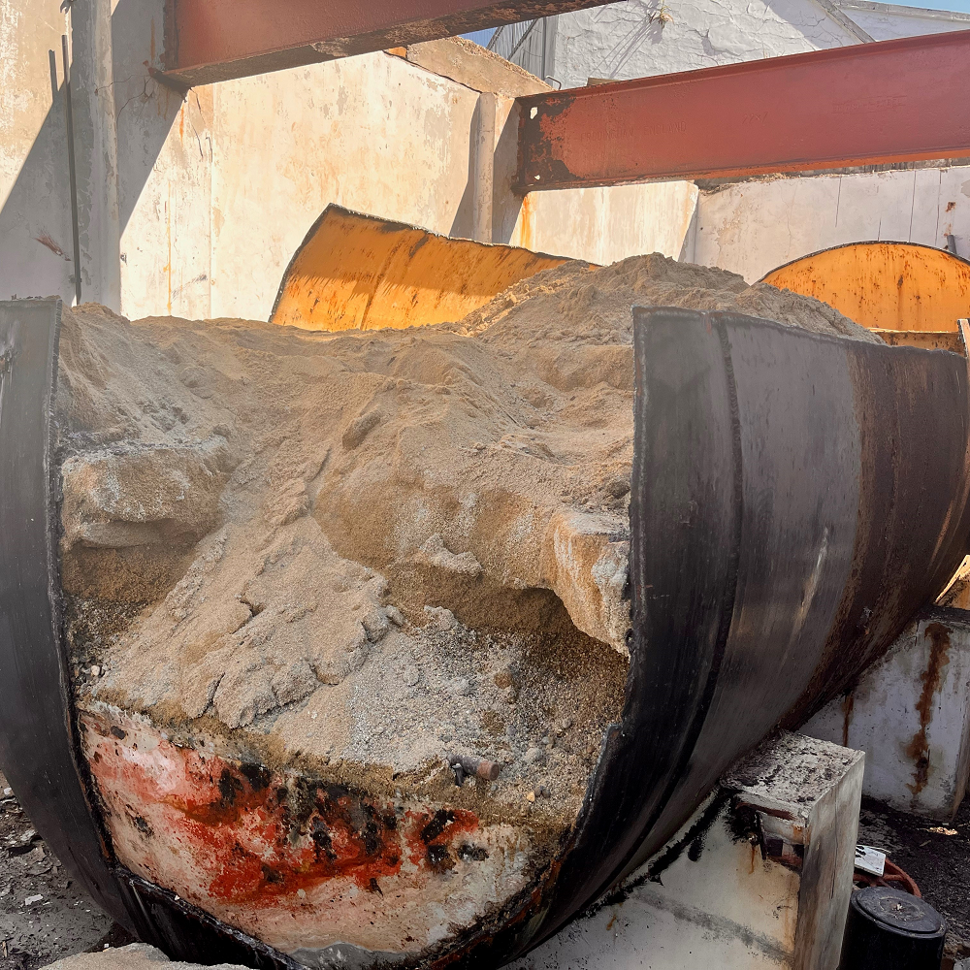
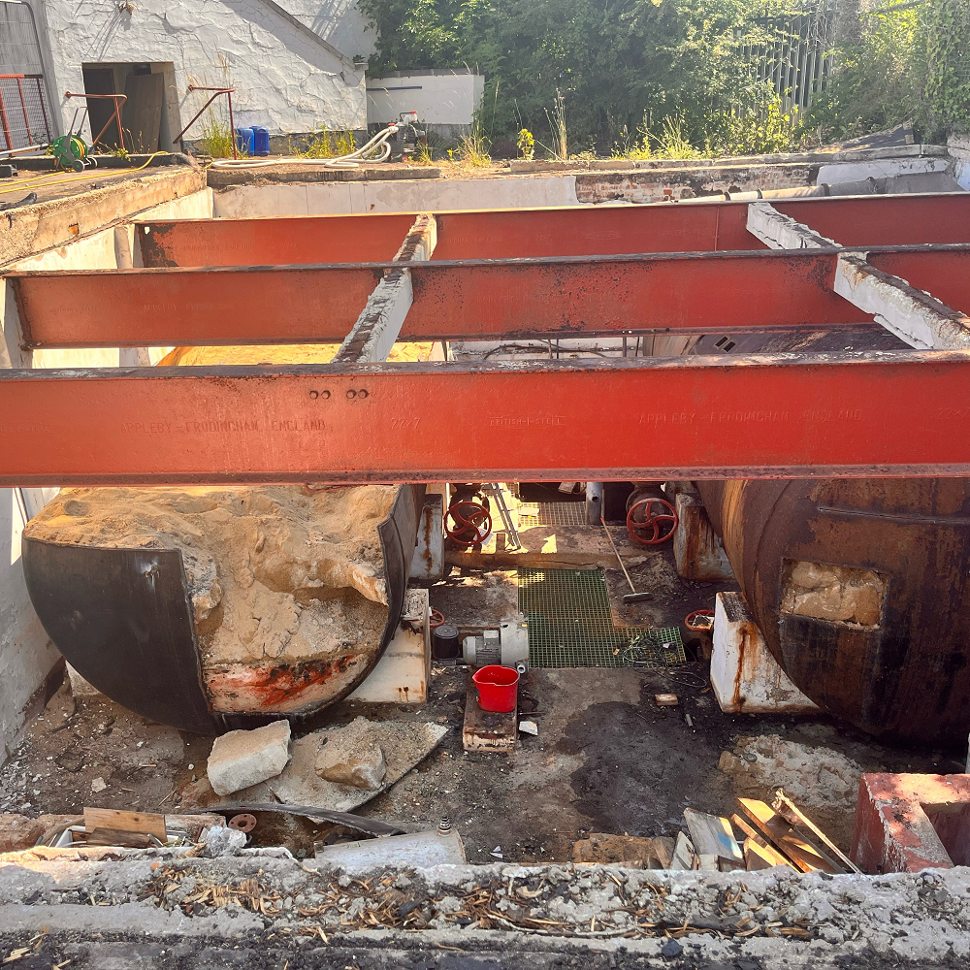
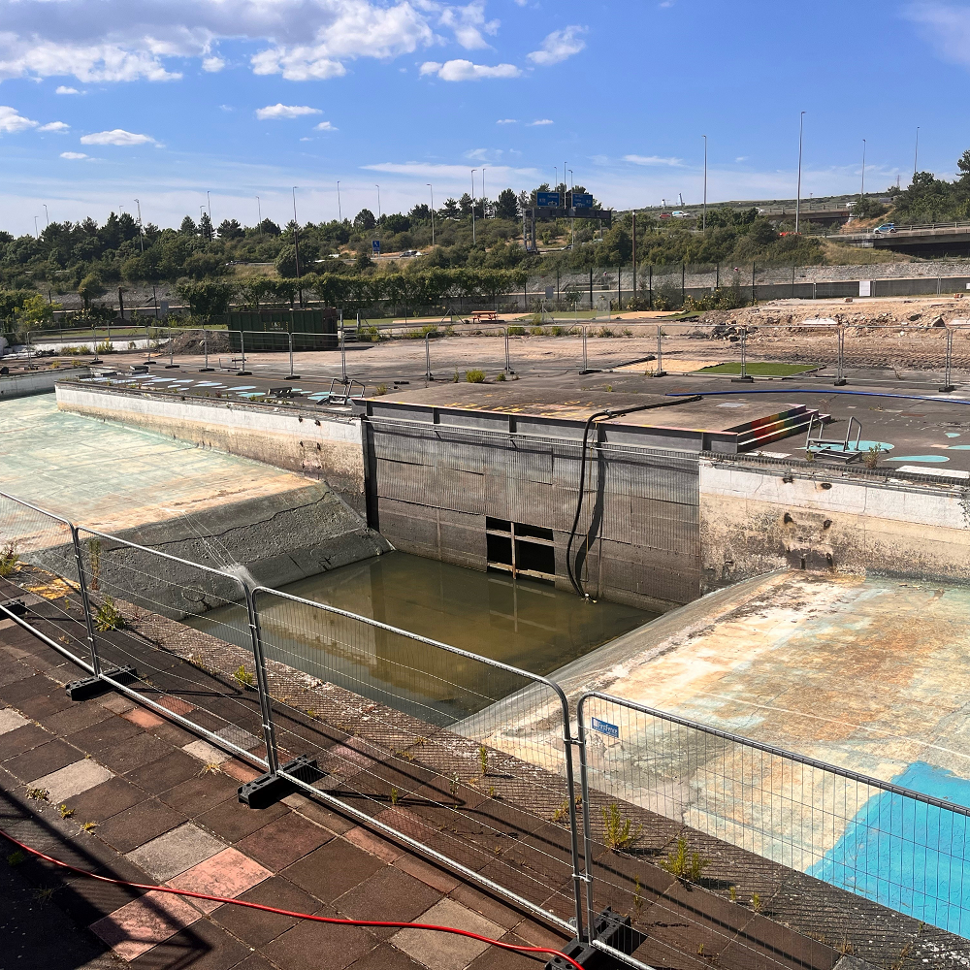
The team have been busy removing the filtration equipment and pipework from the plant room.

Descriptions of pictures (from first to last):

  • Pipework and dials that have been removed from the plant room
  • The team are having to remove the tanks in stages. The sand inside the tanks has turned to concrete.
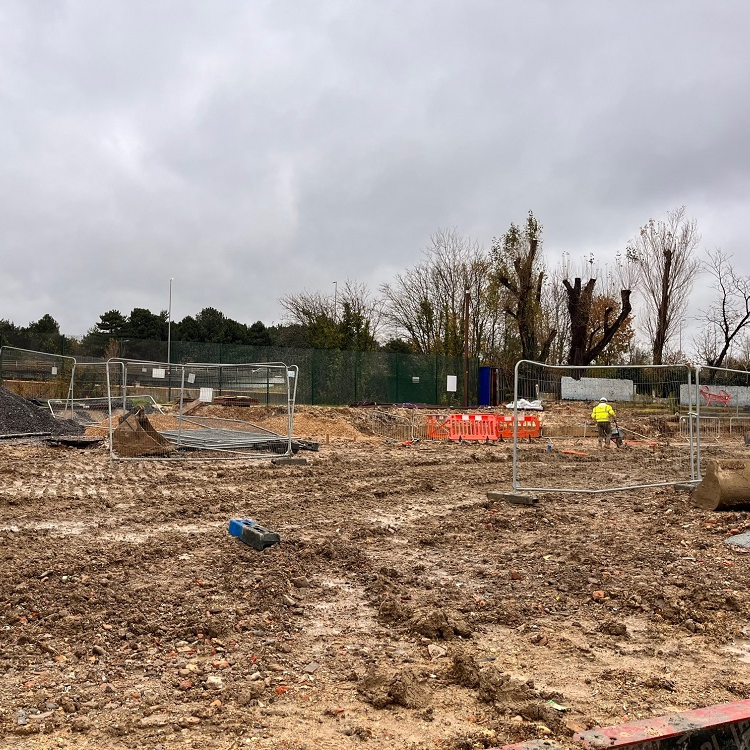
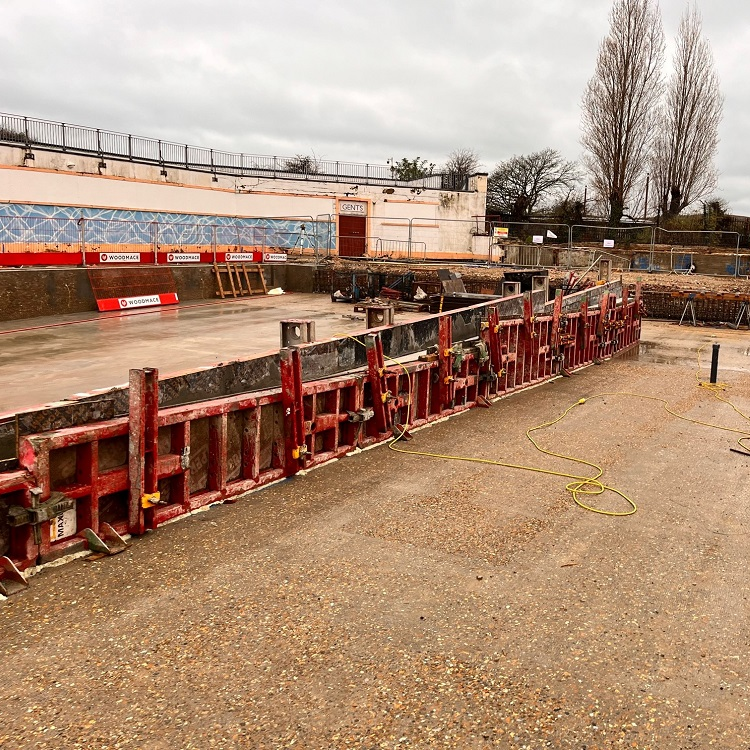
  • View of the plant room from above; the roof has been taken off and you can see the huge water tanks
  • The pool is gradually being emptied in stages so as not to overwhelm the main sewage system. This is due to the large amount of water it contained

12 June 2024

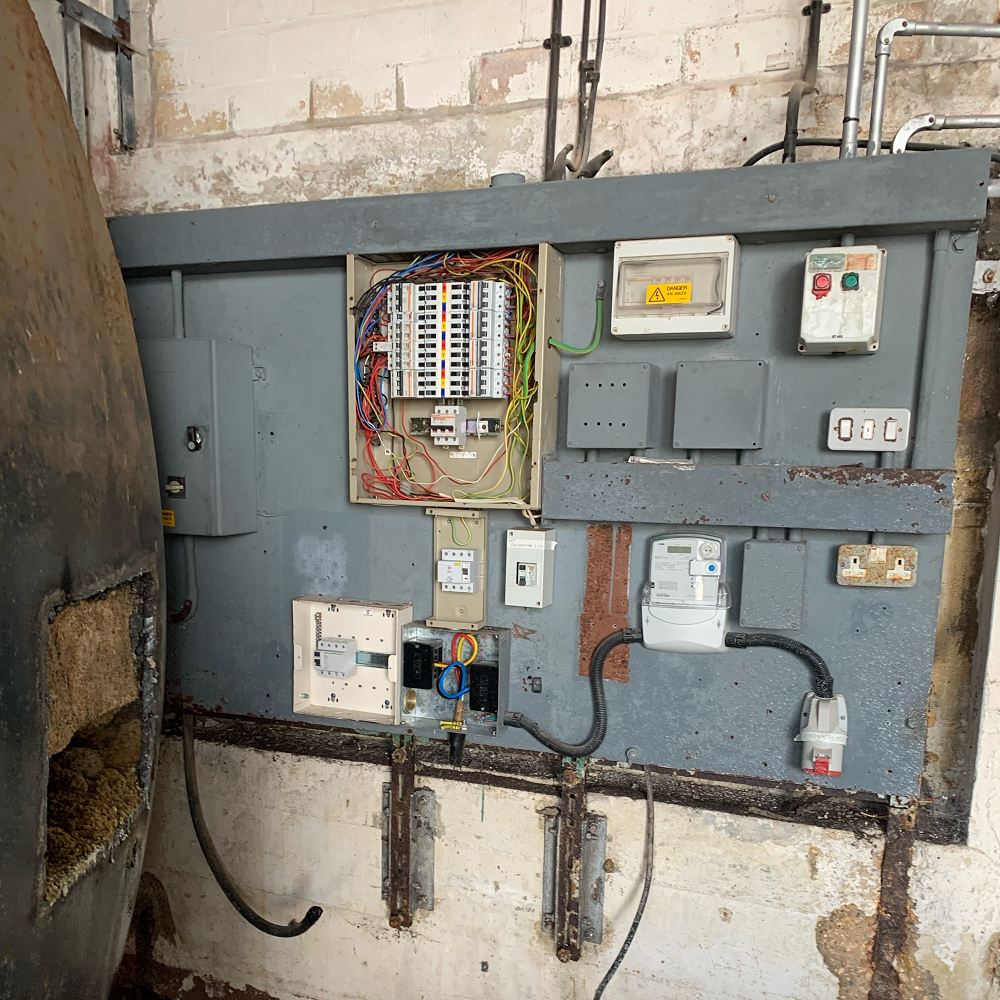
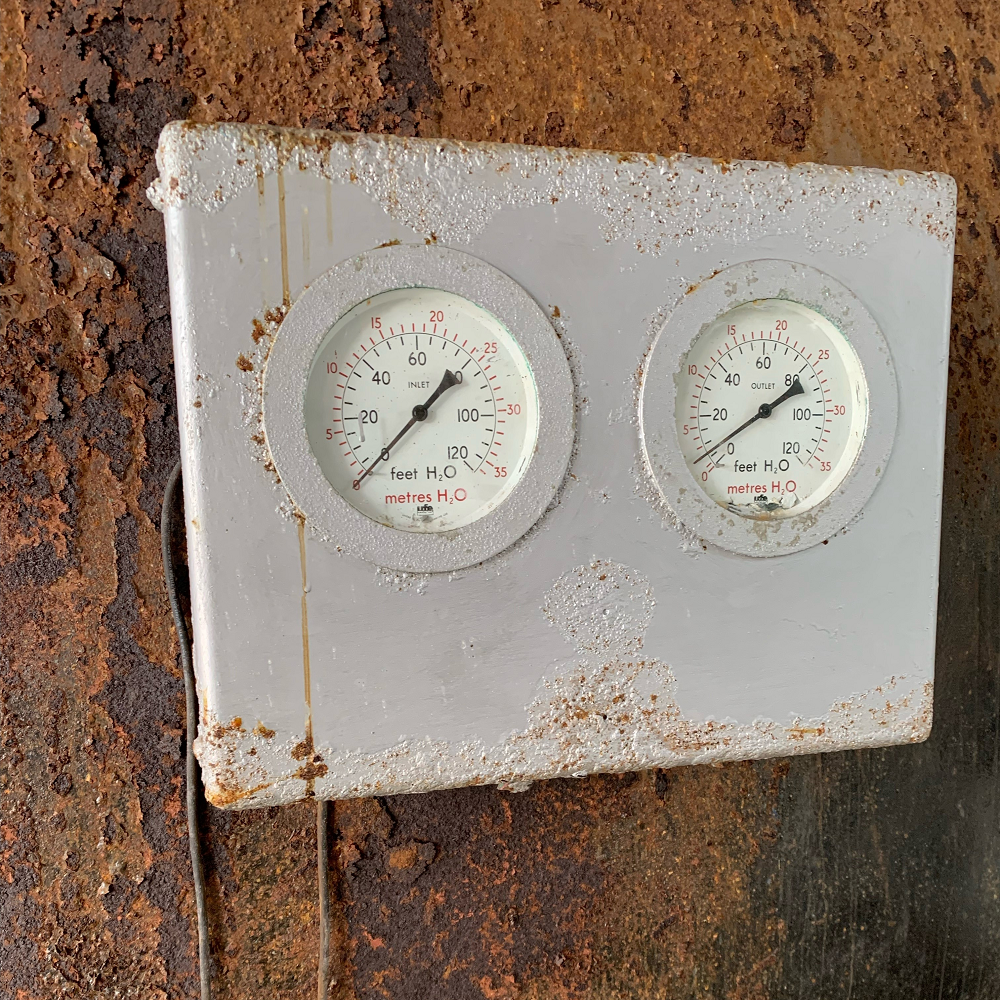
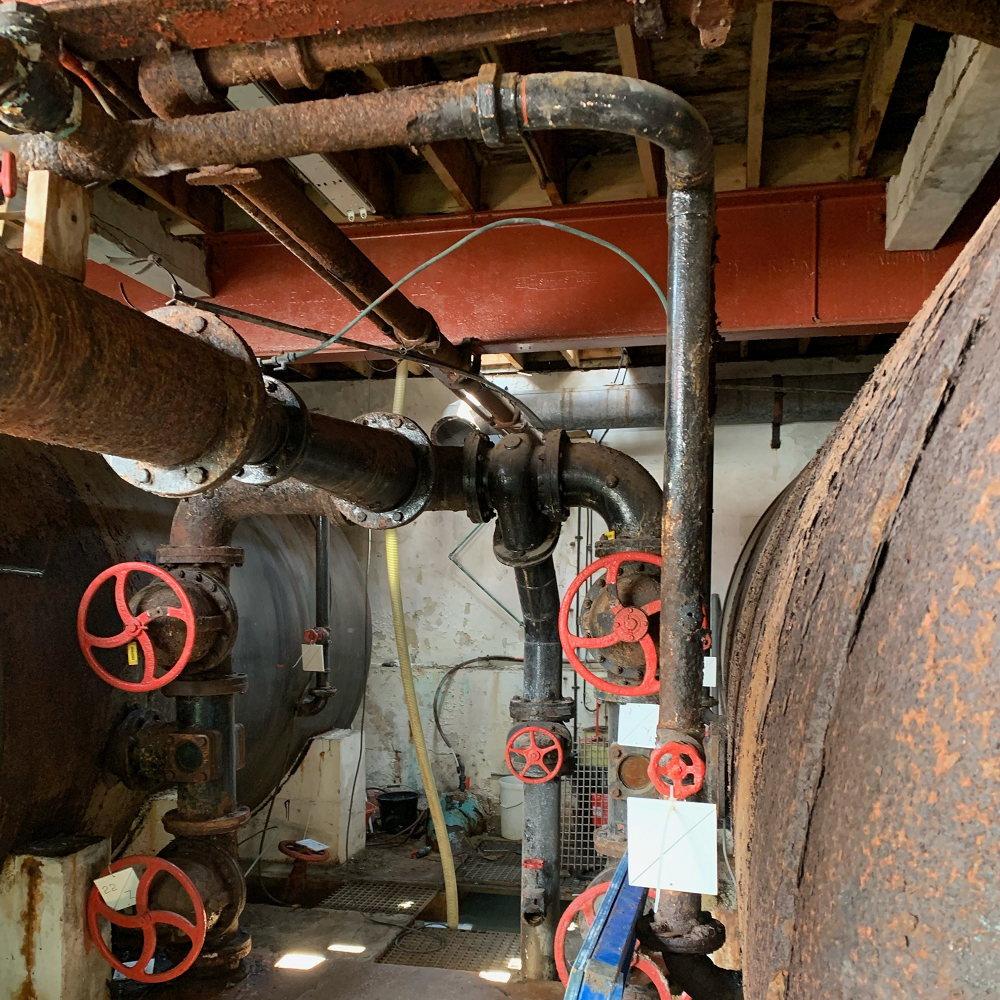
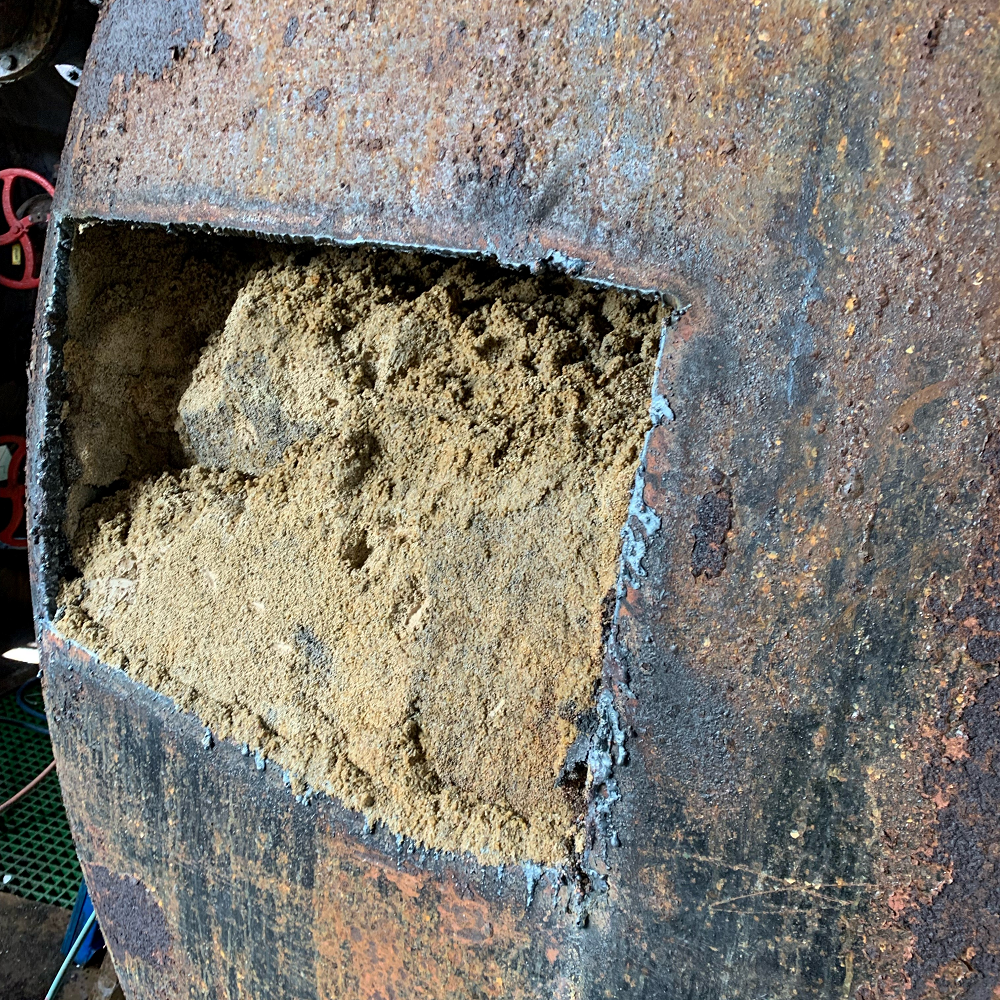
The team have started making the plant room safe by removing the roof and the filtration equipment.

Descriptions of pictures (from first to last):

  • The control panel that was in the plant room
  • Dials from the plant room, attached to a water tank
  • Pipework within the plant room
  • Cast iron water tank. A small hole has been cut into the tank to reveal the sand inside

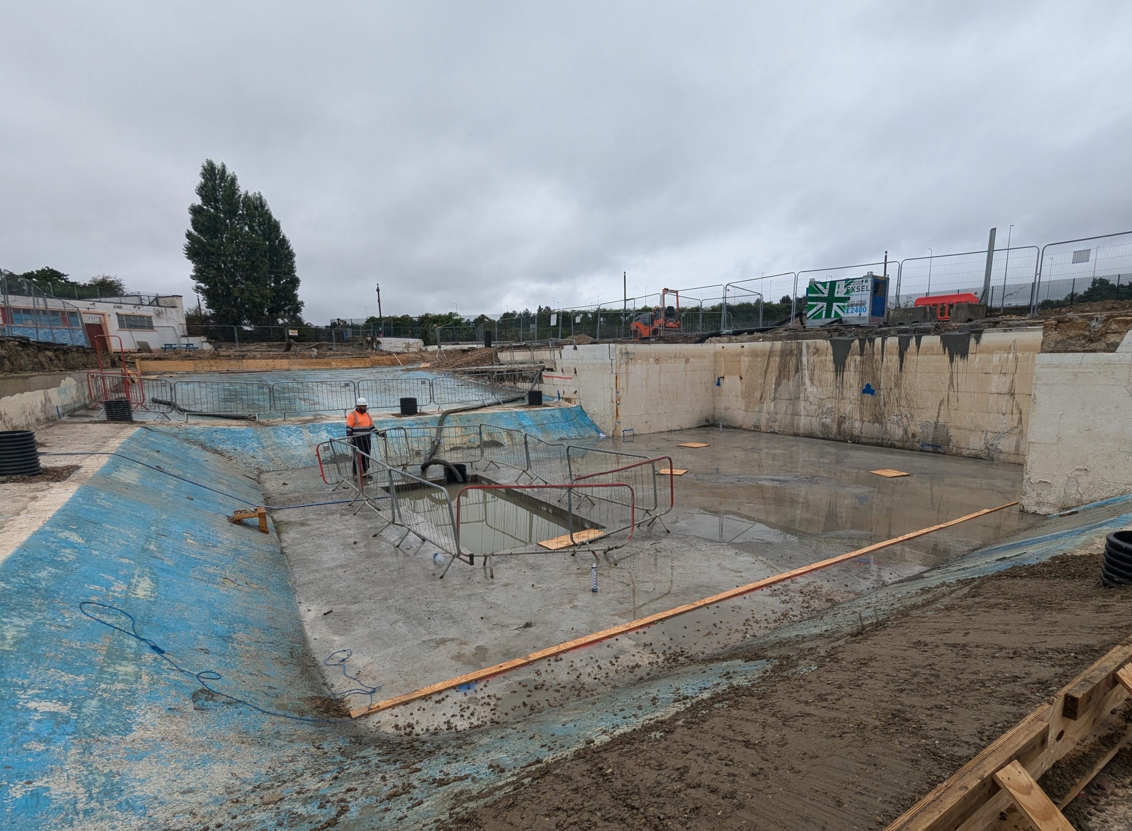
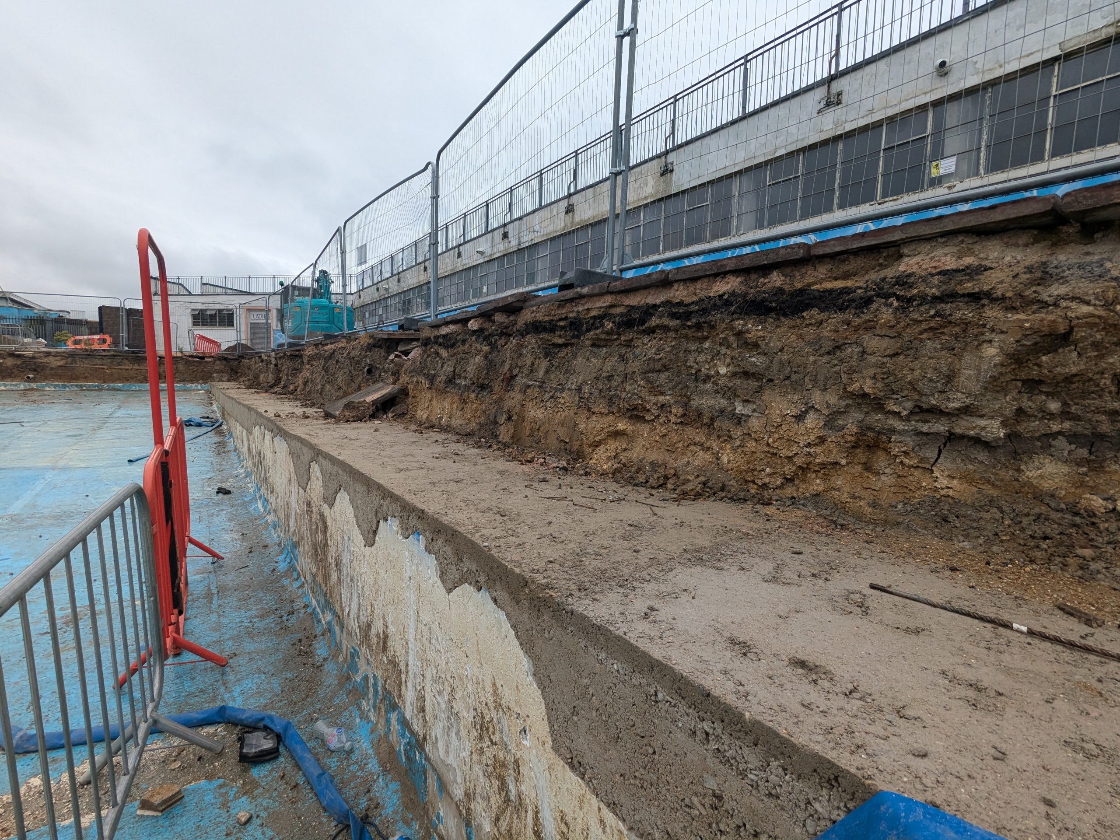
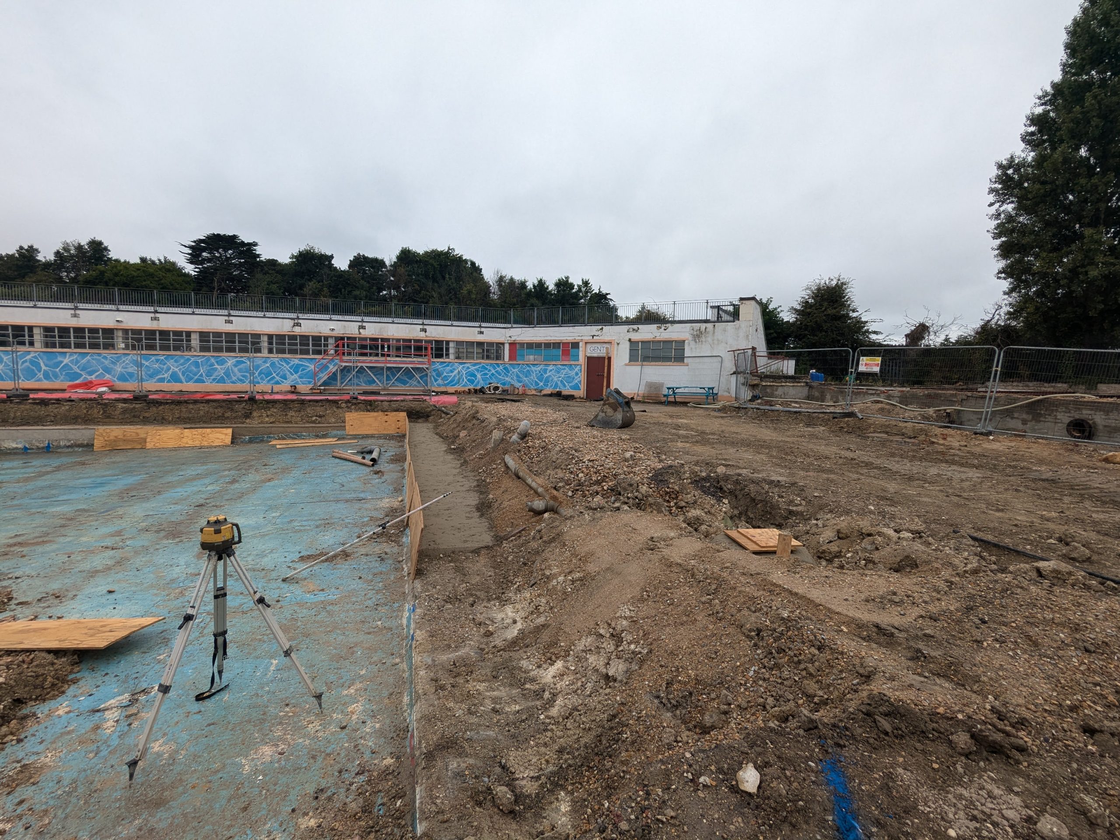
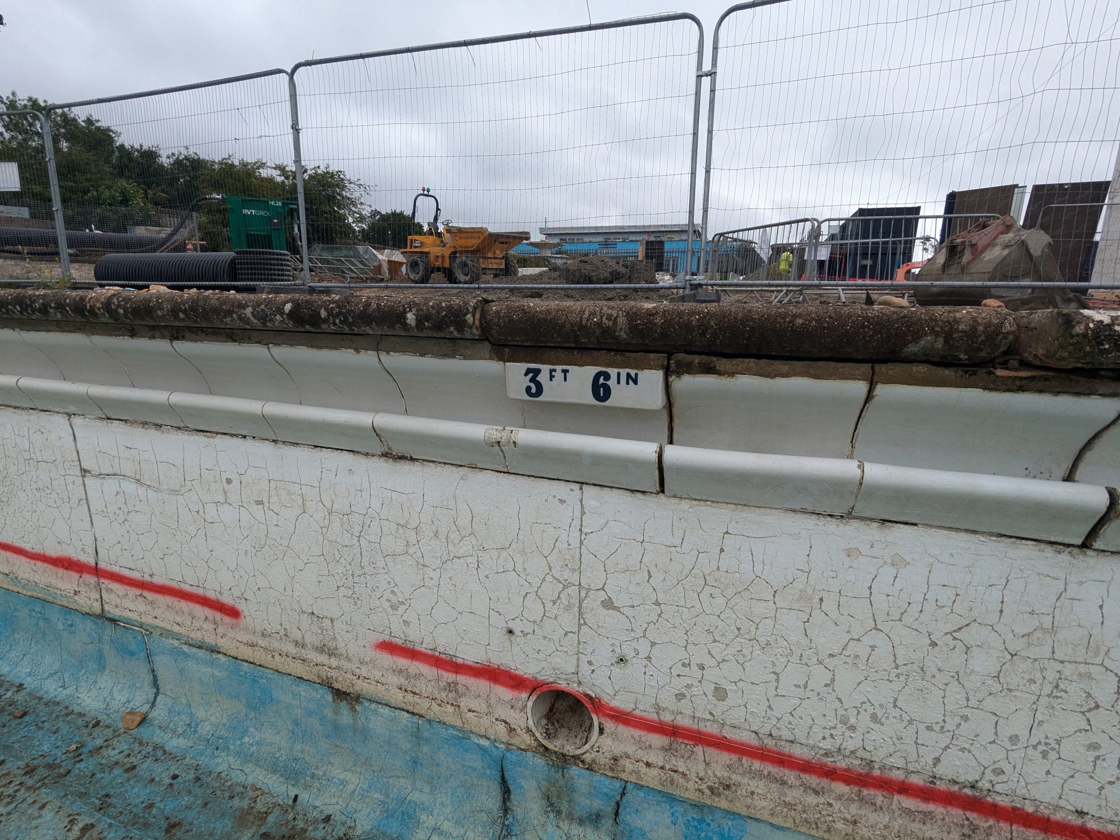
6 June 2024

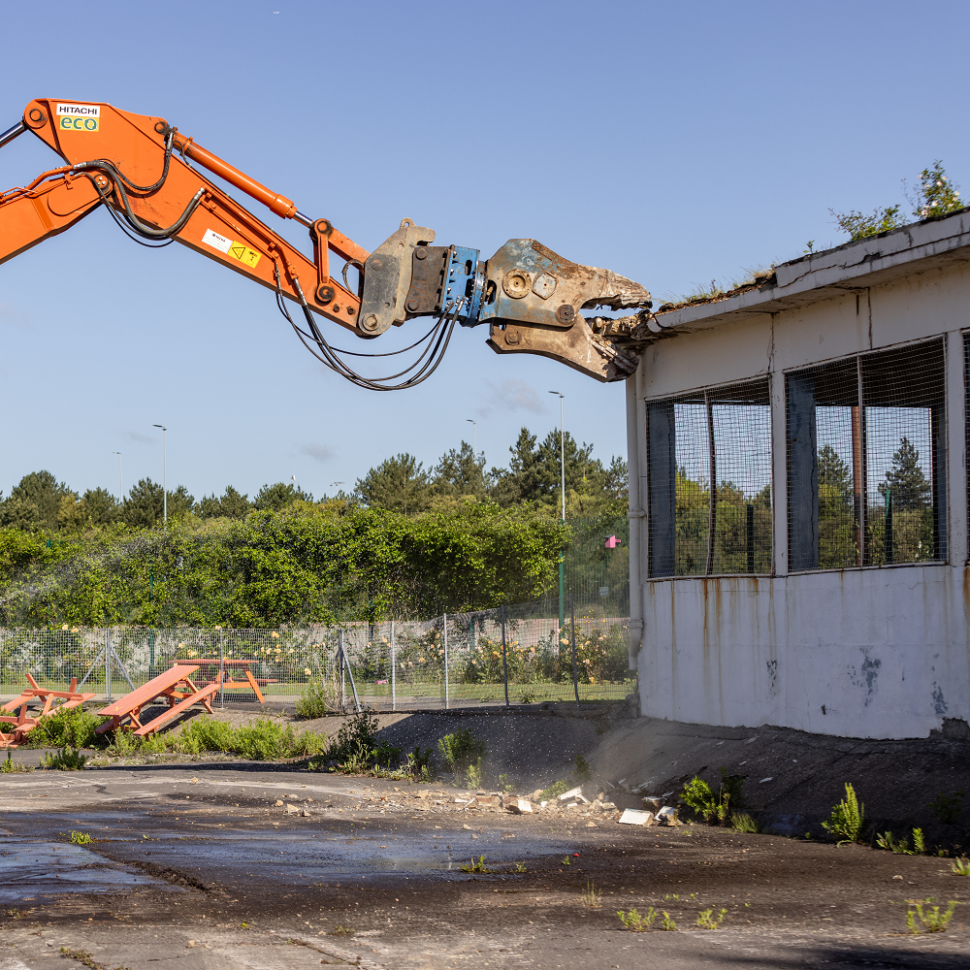
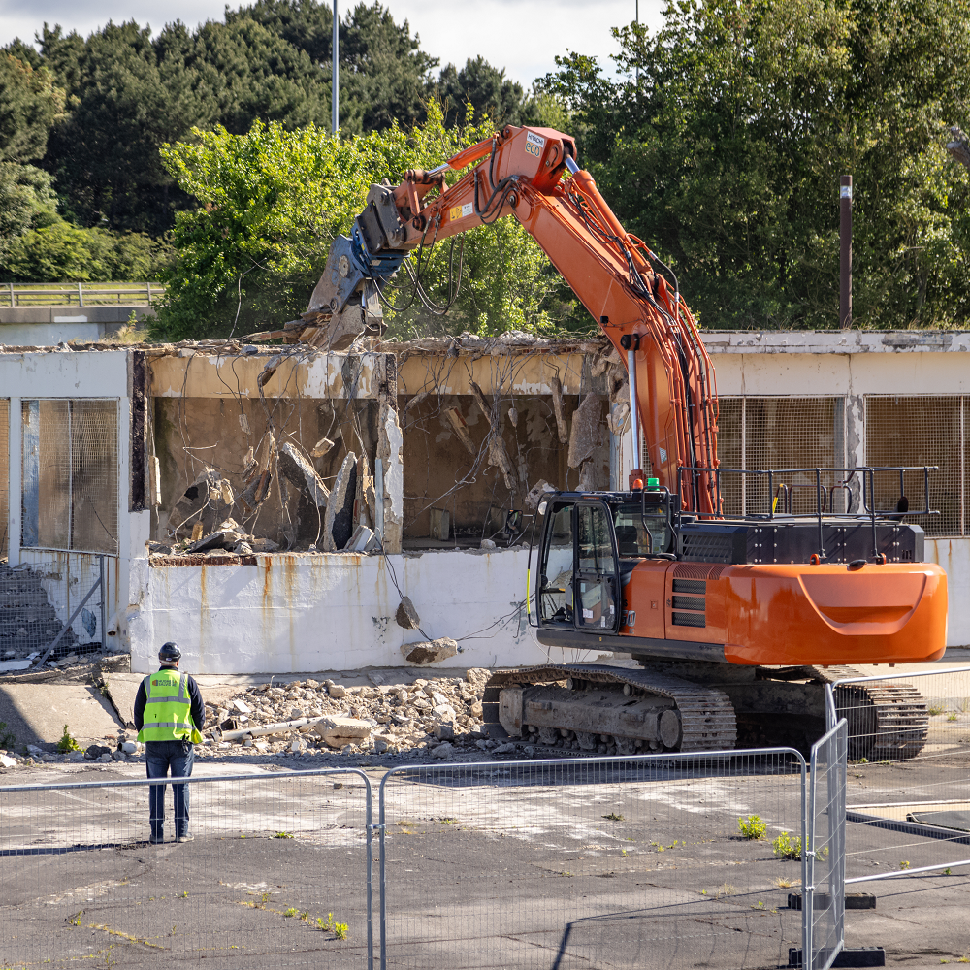
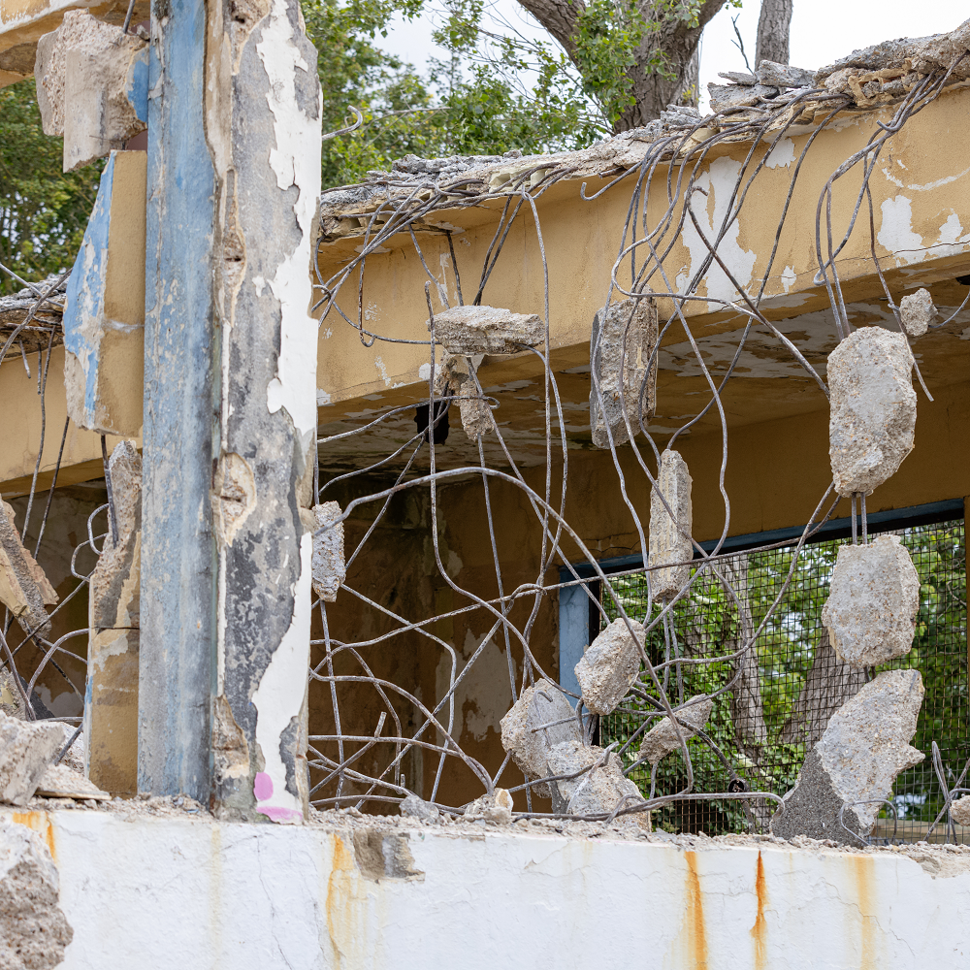
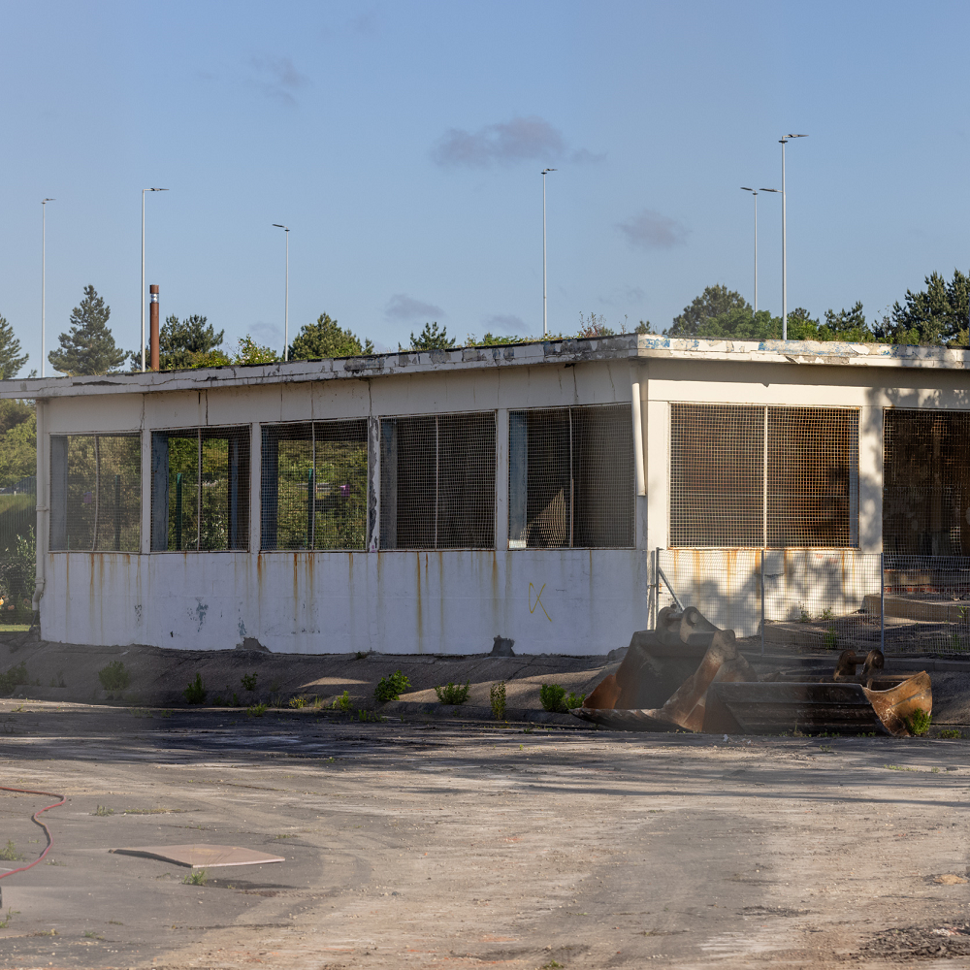
The spectator stand at the north of the site was found to be unsafe and so had to be removed.

Descriptions of pictures (from first to last):

  • The team about to start removing the spectator stand
  • The stand being removed in small chunks to make it as safe as possible
  • The structure of the stand was full of wire to hold it all together
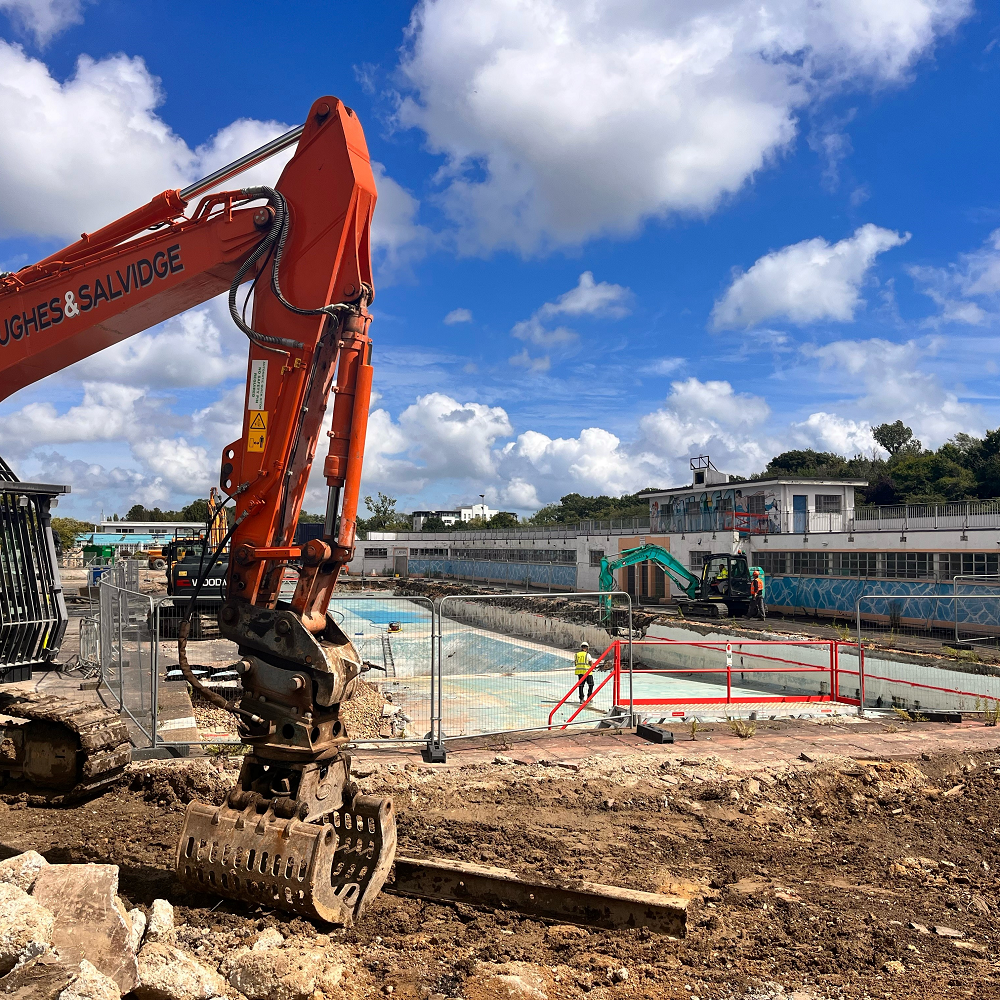
  • The spectator stand before demolition began